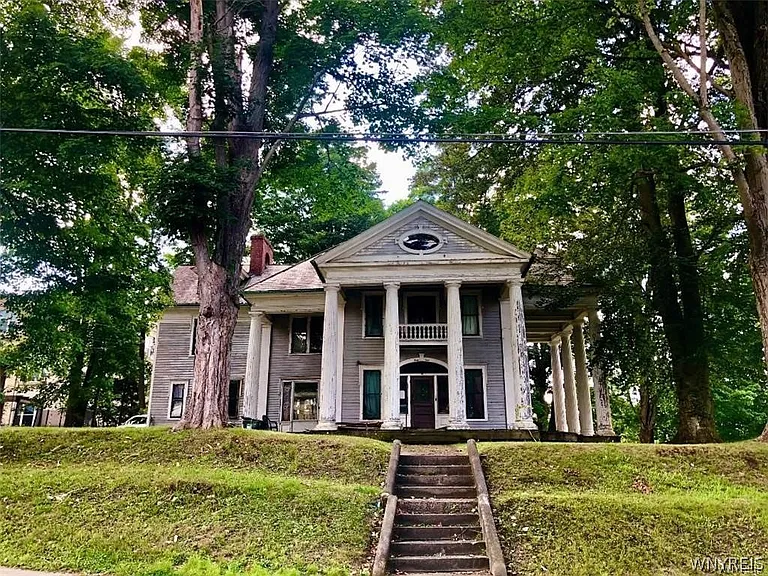
Historic Dowd House Mansion in Salamanca, New York Offers a Rare Restoration Opportunity
A Historic Mansion With an Extraordinary Story
Some homes are simply properties, while others become part of the history of an entire community. The historic Dowd House Mansion in Salamanca, New York, belongs to the second category.
This remarkable three-story Greek Revival residence offers an unusual combination of architectural character, local history, generous living space, and restoration potential. According to the property description and historical information associated with the Salamanca Historical Society, the home was previously known as the Dowd Mansion and was connected with Judge Dowd, who reportedly hosted notable political figures, including President Franklin D. Roosevelt and Eleanor Roosevelt.
The property description further states that the Roosevelts actually stayed overnight at the Dowd House.
That history alone gives this residence a level of character that is extremely difficult to reproduce in modern construction.
The home also carries another fascinating piece of local lore. According to the listing, in 1886 the Dowd House became the first residence in Salamanca to have a bathtub.
Today, the property is being offered as a restoration opportunity. Although it requires cosmetic updating and additional work, the home appears to retain many of the characteristics that make historic properties so appealing.
With approximately 3,344 square feet of living space, seven bedrooms, three bathrooms, six fireplaces, a full basement, multiple living areas, two kitchens, natural woodwork, and three levels of living space, this is far more than an ordinary residential property.
It is a home with a story.
A Greek Revival Residence Dating Back to the Historic Era
The property is identified as a Greek Revival-style single-family residence.
Greek Revival architecture became especially influential in the United States during the 19th century, inspired by the architecture of ancient Greece and characterized by a sense of symmetry, proportion, and formal design.
Historic homes built in this tradition often possess features that distinguish them from modern residences.
The Dowd House’s three-story configuration, natural woodwork, formal rooms, multiple fireplaces, and traditional floor plan contribute to its historic atmosphere.
Although the listing identifies the year built as 1900, the property description refers to the home as dating to the 1880s. Because the two dates differ, prospective buyers interested in the property’s exact construction history should verify the date with the appropriate historical and municipal records.
This is especially important for anyone considering the home as a formal historic restoration project.
The Former Dowd Mansion
The residence was previously known as the Dowd Mansion.
The name is closely connected with the home’s historical identity in Salamanca.
According to the information provided in the listing, Judge Dowd hosted several political notables at the property.
Among the most notable names associated with the residence are Franklin D. Roosevelt and Eleanor Roosevelt.
The listing states that the Roosevelts actually slept at the Dowd House.
If preserved and documented, an association of this kind can provide significant historical interest and could become an important part of the home’s future identity.
For a buyer interested in historic preservation, researching the complete history of the property could become part of the restoration journey itself.
Old newspapers, municipal records, historical society archives, photographs, maps, deeds, and other historical documents may help reveal how the property evolved over the decades.
A Fascinating Connection to Franklin D. Roosevelt
One of the most intriguing elements of the home’s history is its reported connection with President Franklin D. Roosevelt.
The property description indicates that Judge Dowd hosted Roosevelt and Eleanor Roosevelt and that the couple stayed overnight at the residence.
Historical associations with nationally significant figures can make certain homes particularly compelling to preservation-minded buyers.
Whether a future owner chooses to emphasize this history privately or incorporate it into a broader hospitality or preservation concept, the story provides a unique narrative that modern homes simply cannot duplicate.
Any buyer considering publicizing the historical connection should conduct appropriate independent research and documentation before making definitive historical claims.
The First Reported Bathtub in Salamanca
Another fascinating detail associated with the property is the bathtub.
According to the listing, the home became the first house in Salamanca to have a bathtub in 1886.
For a modern buyer, a bathtub may seem like an ordinary household feature.
In the context of the late 19th century, however, indoor plumbing and private bathing facilities represented significant changes in residential life.
This detail illustrates how the home may have represented modernity in its own era while now serving as a window into the lifestyle and technology of an earlier period.
For historic-home enthusiasts, details such as this can make a restoration project especially rewarding.
Approximately 3,344 Square Feet of Interior Space
The property contains approximately 3,344 square feet of total interior livable space.
That is a substantial amount of space for a historic single-family residence.
The floor plan includes multiple formal and informal living areas, bedrooms distributed across three levels, kitchens on both the first and third floors, laundry space, an office, a foyer, and a full basement.
The size gives a future owner considerable flexibility.
The home could remain a large private residence, become a multigenerational home, or potentially be considered for an approved hospitality or adaptive-reuse concept, subject to zoning and applicable regulations.
Seven Bedrooms Across Three Levels
The property offers seven bedrooms.
The bedroom arrangement spans all three floors, creating numerous possibilities for families, guests, offices, or other flexible uses.
The first level includes one bedroom, while the second level contains three bedrooms and the third level contains two listed bedrooms.
The listing also identifies an additional third-floor efficiency apartment, which adds another dimension to the home’s potential.
Seven bedrooms make this property particularly unusual compared with the typical modern residence.
A future owner could potentially dedicate rooms to traditional bedrooms while using others as offices, libraries, studios, guest accommodations, or hobby rooms.
The exact legal status and permitted use of each room should be confirmed before making plans.
A Formal Entrance Foyer
The home features an entrance foyer.
A traditional foyer can establish the character of a historic residence immediately upon entering.
In larger older homes, the foyer often acts as a transition between the exterior and the formal interior spaces.
The presence of an entrance foyer also contributes to the home’s traditional layout and may provide an opportunity to restore period-appropriate architectural details.
For a restoration project, preserving original millwork, trim, doors, hardware, and proportions can help maintain the authenticity of the property.
Separate Formal Living and Dining Rooms
The first level includes both a formal living room and a separate formal dining room.
This type of layout is characteristic of larger historic residences where entertaining and formal gatherings played a major role in household life.
The separation between living and dining spaces gives the home a traditional sense of organization.
The formal dining room could accommodate a large table and provide a natural setting for family gatherings, holiday meals, or entertaining.
The living room can serve as the primary gathering space, particularly with one of the property’s six fireplaces located there.
Six Fireplaces Add Remarkable Character
Perhaps one of the home’s most striking interior characteristics is the presence of six fireplaces.
Multiple fireplaces are a defining feature of many large historic residences.
Before modern central heating became widespread, fireplaces were important sources of heat and often served individual rooms or sections of a house.
Today, they can provide architectural character even when no longer needed as primary heating sources.
The fireplaces in this property could become major focal points during restoration.
A future owner should have every fireplace and chimney professionally inspected before use.
The structural integrity of chimneys, liners, masonry, flues, and hearths should be carefully evaluated.
Natural Woodwork Throughout the Home
The listing specifically mentions natural woodwork.
Historic woodwork can be one of the most valuable visual components of an older residence.
Trim, doors, moldings, stair components, built-in features, and other wood details can create an atmosphere that is extremely difficult to reproduce with contemporary construction.
Rather than replacing such elements, a thoughtful restoration may focus on cleaning, repairing, refinishing, and preserving them whenever practical.
For buyers who appreciate craftsmanship, this is one of the property’s most appealing characteristics.
A Third-Floor Efficiency Apartment
The third floor has already undergone renovation to create an efficiency apartment, according to the listing description.
The presence of a separate kitchen on the third level supports the idea that this portion of the home has been configured for more independent use.
An efficiency apartment can potentially provide flexibility for a family member, guest, long-term occupant, or other permitted use.
The legal status, separate access, utilities, and zoning requirements associated with this space should be verified by the buyer.
If permitted, this feature could add significant versatility to the overall property.
Potential In-Law or Multigenerational Layout
The listing identifies an in-law floorplan.
This can be valuable for buyers interested in multigenerational living.
Large historic homes can sometimes accommodate multiple generations under one roof because of their generous room counts and separate areas.
Parents, adult children, extended family members, or long-term guests could potentially benefit from the property’s multiple bedrooms and kitchens.
However, buyers should verify which portions of the property are legally configured as separate living units and what modifications would be required for any intended use.
A Home Office Is Already Part of the Floor Plan
The property includes a home office.
Dedicated office space has become increasingly valuable as remote and hybrid work arrangements have become more common.
A historic home with a separate office can provide an opportunity to keep professional activities separate from primary living areas.
Alternatively, the office could become a library, study, reading room, or creative workspace.
The formal character of the home could make such a room particularly attractive when furnished with traditional desks, bookshelves, and period-inspired décor.
Two Kitchens Create Additional Flexibility
Another unusual feature is the presence of two kitchens.
One kitchen is located on the first level and another on the third floor.
Multiple kitchens can be useful in a multigenerational household or a property designed with separate living areas.
The third-floor kitchen is especially relevant because of the efficiency apartment configuration.
For a future owner, this arrangement creates possibilities that a conventional single-family floor plan would not offer.
Again, all intended uses should be evaluated against local zoning, building codes, and applicable property regulations.
Full Basement for Storage and Utility Space
The property includes a full basement.
A basement can provide substantial additional utility in a large historic home.
It may be used for storage, mechanical equipment, laundry, workshop activities, or other functions depending on its condition.
The basement should be inspected carefully for moisture, drainage, foundation movement, ventilation, electrical systems, and structural integrity.
Older homes can have unique basement conditions, so a thorough inspection is particularly important.
Electric Zoned Baseboard Heating
The home uses electric, zoned baseboard heating.
Zoned heating can allow different areas of a large house to be heated independently.
This can be useful in a three-story property where occupancy patterns may vary between floors.
However, electricity costs should be considered carefully, particularly for a home of approximately 3,344 square feet.
Prospective buyers may want to review utility history and have the heating system evaluated by a qualified professional.
A Corner Lot With Generous Dimensions
The property sits on approximately 0.51 acres.
The lot is described as a corner lot with dimensions of approximately 154 by 144 feet.
For an in-town historic residence, this provides a substantial amount of land.
A corner lot can create additional visual presence and may provide multiple exterior orientations.
The surrounding outdoor space could potentially be enhanced with gardens, seating areas, landscaping, or other appropriate improvements.
Historic landscaping can also become part of a restoration project.
Detached Garage and Concrete Driveway
The property includes a detached one-car garage and a concrete driveway.
Although the home has seven bedrooms and extensive interior space, the current listed parking capacity is relatively limited.
The detached garage provides useful storage or vehicle space, while the driveway offers additional convenience.
Buyers should evaluate the condition of the garage, driveway, and any other exterior structures.
Slate and Tile Roofing
The property is listed as having slate and tile roofing.
Traditional slate roofing can be a significant architectural feature on historic homes.
When properly maintained, slate can have a very long service life.
However, repairing or replacing slate roofing requires specialized knowledge.
Potential buyers should have the roof professionally inspected to determine its current condition, remaining life, and any areas requiring immediate attention.
Preserving an original or historically appropriate roof can be an important component of a successful restoration.
Stone Foundation
The foundation is listed as stone.
Stone foundations are common in many historic homes and can remain structurally sound for generations when properly maintained.
However, they require careful inspection.
Potential buyers should look for signs of shifting, cracking, water penetration, mortar deterioration, drainage problems, and other structural concerns.
A qualified structural professional familiar with historic construction can provide particularly valuable insight.
The Restoration Opportunity
The property is described as needing restoration and cosmetic updating.
For the right buyer, this may be the most exciting aspect of the opportunity.
Restoring a historic home requires patience, planning, and respect for the property’s original character.
The goal is not simply to make the house look new.
Instead, successful historic restoration often involves finding ways to improve comfort, safety, and functionality while preserving important architectural elements.
That could include refinishing hardwood floors, restoring woodwork, repairing masonry, updating lighting, modernizing kitchens and bathrooms, and improving mechanical systems.
Turning the Mansion Into a Private Residence
One potential future for the property is a private residence.
A family could occupy the entire three-story home and use the extensive bedroom count to accommodate relatives, guests, home offices, hobbies, and recreation.
The size of the property could also allow owners to create distinct spaces for different activities.
For someone who values historic architecture and privacy, this could become an extraordinary primary residence.
Potential Bed and Breakfast Concept
The listing specifically mentions the possibility of transforming the property into a bed and breakfast.
A historic mansion with a compelling local story can potentially provide a natural foundation for a hospitality concept.
The property’s seven bedrooms, multiple bathrooms, formal dining area, multiple living spaces, third-floor efficiency apartment, and historic associations could all be relevant to such a strategy.
However, operating a bed and breakfast involves far more than renovating a house.
A buyer would need to investigate zoning, business licensing, fire safety, occupancy requirements, accessibility, parking, insurance, health regulations, and local hospitality rules.
Financial feasibility should also be studied carefully.
A Historic Restoration Could Preserve Local Heritage
Restoring the Dowd House could potentially contribute to preserving a piece of Salamanca’s architectural heritage.
Historic residences often serve as tangible connections to earlier generations.
They reflect how people lived, entertained, traveled, heated their homes, and interacted with their communities.
The reported political connections associated with the property make its story even more interesting.
A restoration project could therefore be both a real estate undertaking and a preservation project.
Important Due Diligence for Buyers
Because this is a historic property requiring restoration, due diligence should be comprehensive.
Potential buyers should consider evaluating:
- Foundation condition
- Stone masonry
- Roof and slate
- Chimneys and fireplaces
- Electrical systems
- Plumbing
- Heating
- Windows
- Structural framing
- Basement moisture
- Attic condition
- Kitchens
- Bathrooms
- Flooring
- Historic woodwork
- Garage
- Driveway
- Sewer connection
- Water service
- Zoning
- Potential historic restrictions
- Third-floor apartment status
A professional inspection can help identify immediate repairs and long-term maintenance needs.
Researching the Home’s History
For a property with this level of historical interest, researching the home’s background could be one of the most rewarding parts of ownership.
A future owner may wish to explore local archives, historical society records, old newspapers, property deeds, photographs, census records, maps, and other historical documents.
Research may reveal details about previous owners, renovations, architectural changes, local events, and the reported visits of notable figures.
Historical research can also help guide restoration decisions.
Old photographs, when available, can provide clues about original paint colors, landscaping, windows, porches, trim, and other features.
A Diamond in the Rough
The property is appropriately described as a diamond in the rough.
It is not being marketed as a fully renovated modern home.
Instead, it represents an opportunity to take a property with considerable existing character and bring it into its next chapter.
For some buyers, that challenge is precisely the attraction.
There is something uniquely rewarding about walking through an old house and imagining what it could become.
The fireplaces, woodwork, formal rooms, multiple levels, historical associations, and large floor plan provide a foundation that a new construction project cannot easily replicate.
Final Thoughts on the Dowd House Mansion
The Dowd House Mansion in Salamanca, New York, presents a rare opportunity for a buyer with vision and an appreciation for historic architecture.
With approximately 3,344 square feet of living space, seven bedrooms, three bathrooms, a full basement, two kitchens, a home office, formal living and dining rooms, and six fireplaces, the property offers an extraordinary amount of space and character.
Its three-story Greek Revival style and 1940-or-earlier historical roots give the home a distinctive identity, while the natural woodwork, hardwood flooring, traditional fireplaces, stone foundation, and slate or tile roof reinforce its historic appearance.
Perhaps most compelling is the property’s reported local history.
According to the listing information, the residence was once known as the Dowd Mansion, and Judge Dowd reportedly hosted political notables including Franklin D. Roosevelt and Eleanor Roosevelt. The listing further states that the Roosevelts stayed overnight at the home.
The property is also reported to have had one of Salamanca’s earliest notable residential bathtubs, with the listing identifying it as the first house in the city to have a bathtub in 1886.
These stories give the property an identity far beyond its square footage.
The home does require restoration and cosmetic updating, and buyers should approach the purchase with a realistic understanding of the costs associated with maintaining and renovating a historic three-story residence.
At the same time, major improvements have reportedly already begun, including updated plumbing and a renovated third-floor efficiency apartment.
The property could potentially serve as a remarkable private residence, a multigenerational home, or—subject to all necessary approvals—a bed and breakfast or other hospitality concept.
For a buyer seeking a modern, maintenance-free property, this may not be the ideal choice.
For someone searching for a home with history, architectural character, generous space, and the opportunity to create something truly personal, however, the property is considerably more intriguing.
Historic homes like this one cannot simply be ordered from a builder. Their stories, proportions, craftsmanship, and connection to a particular place are unique.
The next owner will have the opportunity to decide what the next chapter of the Dowd House looks like.
With careful restoration, thoughtful modernization, and respect for its historic character, this remarkable Salamanca property could once again become one of the area’s most memorable homes.
Prospective buyers should independently verify all historical claims, square footage, construction dates, zoning, permitted uses, condition, utility information, structural integrity, historic restrictions, and renovation requirements before making a purchase decision.
From Zillow