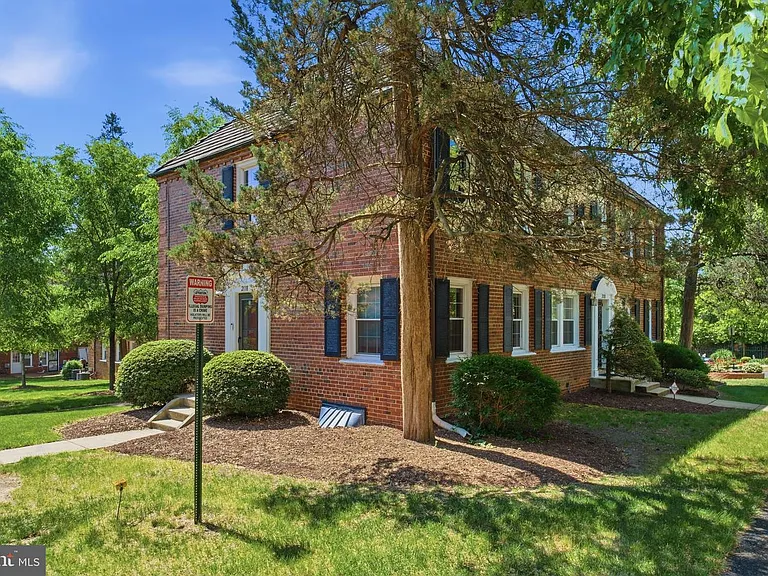
Charming Fairfax Village Townhome-Style Condo in Southeast Washington, DC Offers Affordable Urban Living
A Classic DC Home With the Feel of a Townhouse
Finding an affordable home in Washington, DC that combines a residential neighborhood atmosphere with the convenience of condominium ownership can be challenging. This charming two-level townhome-style condominium in Fairfax Village offers a distinctive alternative to a traditional apartment-style condo.
Built in 1940, the brick residence combines classic architectural character with several modern updates. The two-level layout gives the property a more traditional residential feeling, while the condominium structure provides a different ownership and maintenance arrangement from a conventional detached or rowhouse property.
The home contains approximately 708 square feet of living space and includes one bedroom and one full bathroom. Although relatively compact, the two-story design creates separation between the living areas and bedroom level, helping the residence feel more like a small townhome than a typical single-level condominium.
The main level includes a bright living area, dining space, and updated kitchen. Upstairs, the property features a spacious bedroom and an updated bathroom.
Located in Fairfax Village in Southeast Washington, DC, the home is surrounded by mature trees, green spaces, landscaped areas, sidewalks, and classic brick architecture. Its setting provides a residential atmosphere while maintaining access to the transportation, shopping, parks, and services associated with city living.
The listing also highlights a potential tax advantage for qualifying buyers through the DC Tax Abatement Program. Prospective purchasers should independently confirm eligibility and the specific terms of any available tax benefit before relying on it in their financial calculations.
Opening Bid Price and Important Sale Information
The listing specifies that the list price is the opening bid price.
This is an important detail for prospective buyers because an opening bid can function differently from a conventional fixed-price real estate listing.
The listing also states that offers may be entered online through Tuesday, September 1, 2026, at 4:00 p.m., with the seller retaining discretion to accept an offer at any time.
Anyone considering the property should carefully review the official listing instructions and all applicable transaction requirements before submitting an offer.
Because this property is being marketed with a specific offer process, buyers should make sure they understand deadlines, required documentation, financing requirements, deposits, condominium documents, and any other conditions associated with the sale.
A Two-Level Townhome-Style Condominium
One of the home’s most attractive characteristics is its layout.
Rather than being a traditional one-level apartment-style condo, this residence is arranged across two levels.
The bi-level design provides a natural separation between everyday living spaces and the private bedroom area.
The main floor is dedicated primarily to entertaining and daily activities, while the upper level creates a quieter sleeping area.
This arrangement can be particularly appealing to buyers who want the convenience of condominium living but prefer the feeling of a small house.
The two-story configuration also allows the home to feel more spatially organized despite having only 708 square feet.
Classic Brick Exterior
The home was constructed in 1940 and features a brick exterior.
Brick is one of the architectural materials strongly associated with traditional Washington, DC residential neighborhoods.
The exterior gives the residence a classic appearance and contributes to the character of Fairfax Village.
Unlike newer construction that may rely heavily on contemporary materials and uniform designs, older brick communities often have a distinctive visual identity created by consistent building styles, mature landscaping, sidewalks, and established streetscapes.
For buyers who value architectural character, the age and brick construction of this residence may be an important part of its appeal.
Bright Main-Level Living Area
The main level features a bright and comfortable living area with large windows.
Natural light can have a significant impact on how a smaller home feels.
Large windows can help create a more open atmosphere, particularly in a residence with approximately 708 square feet of total living space.
The living room also features updated flooring and a layout that flows naturally toward the dining area and kitchen.
This arrangement makes the main level suitable for everyday living as well as entertaining guests.
Furniture placement can be adjusted depending on the owner’s lifestyle, whether the priority is a comfortable seating area, home entertainment, or a combination of work and relaxation.
Dining Area With Built-In Shelving
The dining area is positioned near the living space and kitchen.
Built-in shelving provides both practical storage and architectural interest.
For a smaller residence, built-in storage can be especially useful because it reduces the need for additional freestanding furniture.
The dining area could function as a traditional place for meals, but its flexibility makes it suitable for other purposes as well.
With more people working remotely or using their homes for multiple activities, a well-lit dining area can potentially double as a compact workspace, study area, or creative corner.
The natural light highlighted in the listing adds to the versatility of the space.
Updated Kitchen With Modern Finishes
The kitchen has been updated with several contemporary features.
The space includes white cabinetry, stainless steel appliances, a subway tile backsplash, and modern countertops.
This combination creates a clean and timeless appearance that can work with a variety of interior styles.
White cabinetry can help smaller kitchens feel brighter, while stainless steel appliances provide a modern contrast.
The subway tile backsplash adds a traditional element that complements the age and architectural character of the home while still giving the kitchen an updated appearance.
A rear entrance provides additional convenience and creates another connection between the interior and exterior.
Practical Rear Entrance
The kitchen includes a rear entrance.
A secondary entrance can be useful in everyday life, particularly for moving groceries, accessing outdoor areas, or creating a more convenient circulation pattern.
For an owner who frequently entertains or uses the kitchen heavily, having an additional entrance can provide practical advantages.
The condition and exact location of the rear access should be verified during an in-person visit.
Spacious Upper-Level Bedroom
The bedroom is located on the upper level.
The listing describes it as spacious and filled with natural light.
Having the bedroom on a separate level creates a stronger sense of privacy than a typical studio or one-bedroom apartment where all functions share the same floor.
The room could accommodate a conventional bedroom setup with a bed, nightstands, storage furniture, and potentially a small desk or reading area depending on its exact dimensions.
The upper-level placement also separates sleeping space from the main entertaining area, which can be useful when hosting visitors.
Updated Full Bathroom
The home includes one full bathroom located on the main level according to the property facts.
The bathroom has been updated with a modern vanity, framed mirror, and clean finishes.
A refreshed bathroom can be particularly valuable in a smaller home because relatively modest improvements can make the space feel significantly more modern and functional.
Buyers should nevertheless inspect plumbing fixtures, water pressure, ventilation, tile, flooring, and other components during the due-diligence process.
Neutral Interior Design
The interior is described as having neutral paint tones.
Neutral colors are versatile and can make it easier for a new owner to personalize the home without immediately needing to repaint every room.
They also work well with both contemporary and traditional furnishings.
For a buyer planning to use the property as a primary residence, neutral finishes provide a blank canvas.
For an investor, they may reduce the amount of cosmetic work required before marketing the property, although the overall investment potential should always be evaluated using local market data and actual operating costs.
Central Heating and Air Conditioning
The property features central heating and central air conditioning, both powered by electricity.
Central climate control can be an important convenience, especially for a compact home where maintaining a comfortable indoor temperature is important throughout the year.
The age, condition, efficiency, and maintenance history of the heating and cooling equipment should be verified by a qualified professional.
A buyer should also review utility costs to understand the ongoing expense of operating the system.
No Basement
The home does not have a basement.
The entire listed 708 square feet of living space is above ground.
While some buyers may prefer basement storage, others may appreciate the simplicity of a home without a below-grade level.
The lack of a basement also means that buyers should consider their storage needs carefully.
The built-in shelving and efficient use of the main living areas can help, but additional storage solutions may be necessary depending on the owner’s belongings.
Street Parking
The property does not include a private garage or designated on-site parking according to the listing.
Parking is listed as being on the street.
For buyers accustomed to suburban properties with garages and driveways, this may require a lifestyle adjustment.
However, street parking is common in Washington, DC and other established urban neighborhoods.
Prospective buyers should investigate local parking regulations, permit requirements, availability, and any neighborhood-specific restrictions.
Fairfax Village Community
Fairfax Village is one of Southeast Washington’s established residential communities.
The neighborhood is characterized by classic brick buildings, landscaped areas, mature trees, sidewalks, and a quieter residential atmosphere.
This setting gives the property a different feel from many high-rise or downtown condominium buildings.
The surrounding greenery can provide a welcome contrast to the density often associated with urban living.
For someone who wants to remain in Washington, DC but prefers a neighborhood environment over a large apartment building, Fairfax Village may offer an appealing middle ground.
Mature Trees and Green Space
One of the community’s visual advantages is its mature landscaping.
Established trees can provide shade, seasonal color, privacy, and a stronger sense of place.
Green space can also make a neighborhood feel more relaxed and pedestrian-friendly.
For residents who enjoy walking, outdoor activities, or simply having natural scenery near their home, these features can add significant lifestyle value.
The community’s landscaping also complements the traditional brick architecture.
Condo Ownership and Monthly HOA Fee
The property is a condominium and has a homeowners association.
The listed HOA fee is $508 per month.
According to the property information, the monthly fee includes services such as water, custodial services maintenance, common-area maintenance, structural maintenance, and trash.
Understanding exactly what is included in a condominium fee is essential before purchasing.
While the monthly fee represents an additional housing expense, it can also cover services that a detached homeowner would otherwise have to pay for separately.
Potential buyers should review the condominium association’s budget, reserve funds, insurance coverage, rules, assessments, meeting records, and financial health.
They should also determine whether any special assessments are pending or anticipated.
Potential DC Tax Abatement Benefit
The listing highlights a potential opportunity for qualifying buyers to participate in the DC Tax Abatement Program.
A tax abatement can potentially reduce property tax obligations for eligible homeowners, but eligibility requirements and program terms can vary.
Buyers should not assume they automatically qualify.
Instead, they should verify the current program requirements directly through the appropriate District of Columbia authorities or with qualified real estate and tax professionals.
If the buyer qualifies, the potential tax savings could be an important factor when calculating the property’s overall monthly housing cost.
Affordable Entry Into Washington, DC Real Estate
One of the home’s potential advantages is its relatively compact size and condominium structure.
Buying a smaller condominium can sometimes provide a more accessible entry point into an expensive metropolitan real estate market.
For a first-time buyer, the property may offer an opportunity to establish homeownership in Washington, DC without purchasing a much larger residence.
The key is to evaluate the total cost of ownership rather than focusing only on the purchase price.
Monthly HOA fees, property taxes, insurance, utilities, maintenance, financing costs, and potential assessments should all be considered.
Potential Home for First-Time Buyers
The one-bedroom layout may be particularly suitable for a first-time homeowner.
The two-level configuration provides a clear separation between public and private spaces.
The updated kitchen and bathroom reduce the need for immediate cosmetic renovations, while neutral finishes allow the owner to personalize the home gradually.
For someone who wants to build equity while living in the property, this type of home may provide an interesting starting point.
However, first-time buyers should make sure they understand condominium ownership and the financial responsibilities associated with an HOA.
Potential Investment Considerations
A one-bedroom condominium in Washington, DC may also attract buyers considering investment opportunities.
However, investors should carefully research the condominium association’s rental policies before purchasing.
Some condominium communities impose restrictions on rentals, minimum lease periods, owner-occupancy requirements, or the percentage of units that can be rented.
The property’s financial viability as a rental should be evaluated using realistic local rental rates and all operating expenses.
These may include HOA fees, taxes, insurance, repairs, vacancy, property management, utilities, and financing costs.
A low purchase price alone does not guarantee a strong investment return.
Why the Two-Level Layout Matters
The two-story arrangement is one of the property’s strongest design characteristics.
Many one-bedroom condos place the bedroom, kitchen, living room, and bathroom on the same floor.
Here, the upper-level bedroom provides a greater sense of separation.
The main floor can function as the social and practical portion of the residence, while the upper floor becomes a private retreat.
This layout can also make the property feel more like a traditional townhome than a standard condominium apartment.
A Blend of Historic Character and Modern Updates
The property successfully combines several older architectural characteristics with contemporary updates.
The 1940 construction date provides historical context and traditional brick architecture.
Meanwhile, the updated kitchen, bathroom, flooring, and neutral interior finishes provide a more current living environment.
This balance can appeal to buyers who appreciate older neighborhoods but do not necessarily want a home requiring extensive renovation.
The result is a residence that maintains some of the visual character of an established community while offering several modern conveniences.
Important Questions to Ask Before Buying
Prospective buyers should perform thorough due diligence before making an offer.
Important questions include:
- What exactly is included in the $508 monthly HOA fee?
- Does the condominium association have adequate reserve funds?
- Are there any pending or anticipated special assessments?
- What are the association’s rental restrictions?
- What parking rules apply to residents?
- Are there restrictions on renovations or exterior modifications?
- Does the buyer qualify for the DC Tax Abatement Program?
- What are the current property taxes after any applicable exemptions?
- What insurance does the condominium association provide?
- What insurance is the individual unit owner responsible for?
- What are the current utility costs?
- Are there any pending legal or financial issues involving the condominium association?
Getting clear answers to these questions can help a buyer understand the true cost of ownership.
Final Thoughts on This Fairfax Village Condo
This Fairfax Village residence offers a distinctive opportunity to own a compact, two-level condominium in an established Washington, DC neighborhood.
The approximately 708-square-foot home includes one bedroom and one full bathroom, with the bedroom positioned upstairs and the main living spaces located on the lower level.
The updated kitchen features white cabinetry, stainless steel appliances, subway tile backsplash, and modern countertops.
The living area benefits from large windows and updated flooring, while the dining area provides built-in shelving and natural light.
The updated bathroom adds another modern element, and neutral paint tones provide a versatile foundation for future interior design.
Outside, the classic brick architecture, mature trees, landscaped surroundings, sidewalks, and green spaces contribute to the residential character of Fairfax Village.
The property also offers access to the advantages of condominium living, with the $508 monthly HOA fee covering services including water, common-area maintenance, structural maintenance, custodial services, and trash according to the listing.
The potential DC Tax Abatement Program benefit could be another consideration for eligible buyers, although qualification should be independently confirmed.
The property’s opening-bid structure is also important. Since the list price represents the opening bid price and offers have a specified online deadline, buyers should carefully review all official sale instructions and act according to the applicable timeline.
For a first-time buyer, the property could offer an opportunity to enter the Washington, DC housing market while gaining the privacy of a two-level layout.
For someone looking for a low-maintenance urban home, the condominium structure and included services may be attractive.
For an investor, the property’s one-bedroom configuration, neighborhood location, and updated interior could warrant further research, provided condominium rental rules and the complete financial picture support the intended strategy.
Ultimately, this home stands out because it offers more than just a place to live. It combines classic brick architecture, a townhome-style two-level layout, modern interior updates, established green surroundings, and access to the broader Washington, DC lifestyle.
The property is not the largest home on the market, but its efficient use of approximately 708 square feet demonstrates how thoughtful design and a well-established neighborhood can create an appealing residential experience.
For buyers who value location, character, manageable living space, and the possibility of qualifying for local tax benefits, this Fairfax Village condominium deserves careful consideration.
As always, prospective buyers should independently verify square footage, taxes, HOA fees, condominium documents, parking arrangements, tax-abatement eligibility, offer procedures, and all other material property information before making a purchasing decision.
From Zillow