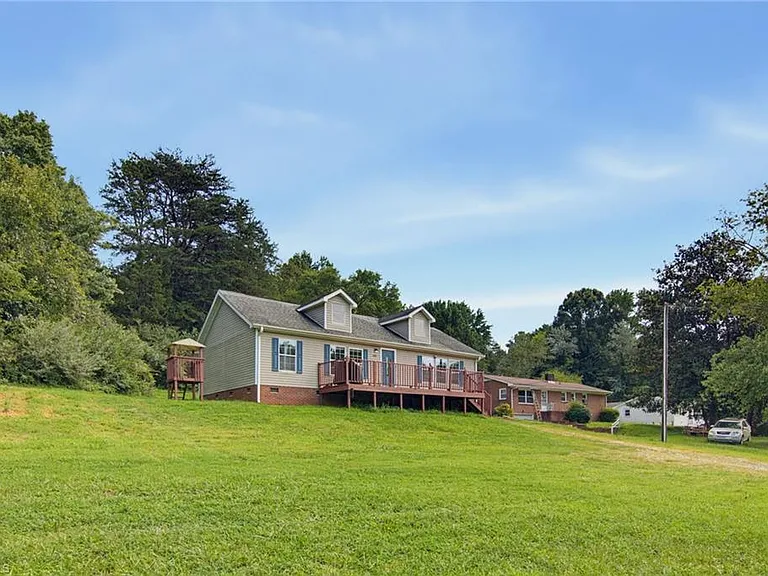
Beautiful 3-Bedroom Ranch Home in Winston-Salem, North Carolina – Comfortable One-Level Living with Modern Updates
Welcome to this beautifully maintained 3-bedroom, 2-bathroom ranch-style home in Winston-Salem, North Carolina, an inviting property that combines practical one-level living, modern comfort, outdoor space, and a convenient location. Set on approximately 0.46 acres, this charming residence offers an appealing balance between privacy and accessibility, making it an excellent option for first-time buyers, families, downsizers, or investors searching for a property with solid everyday functionality.
With approximately 1,280 square feet of finished living space, the home has been designed around an efficient and comfortable floor plan. The single-level layout makes daily life convenient, while the open and welcoming interior provides enough room for relaxing, entertaining, working from home, and spending quality time with family and friends.
The property also benefits from public water and public sewer, central air conditioning, an electric heat pump, a crawl-space foundation, a practical kitchen, three bedrooms, two full bathrooms, and a spacious front deck where homeowners can enjoy outdoor living and peaceful views.
Located in the Winston-Salem area with convenient access toward the Northern Beltway and Highway 74, the property offers an attractive combination of residential comfort and commuting convenience. Grocery stores, shopping, dining, services, and other everyday amenities are within convenient reach, helping make this home suitable for both relaxed living and an active modern lifestyle.
A Welcoming Ranch-Style Home
One of the most appealing characteristics of this property is its ranch-style design. One-level homes continue to be popular because they offer simplicity, accessibility, and an easy flow between rooms.
There are no multiple flights of stairs to navigate throughout the main living areas, making the home practical for a wide range of buyers. Whether you’re purchasing your first property, planning for the future, or simply prefer the convenience of having everything on one floor, this residence offers a highly functional configuration.
The approximately 1,280-square-foot interior includes three bedrooms and two full bathrooms. The floor plan provides a comfortable separation between private sleeping areas and shared living spaces while maintaining an open, connected atmosphere.
The home’s vinyl siding also gives the exterior a straightforward and low-maintenance appearance, while the surrounding yard adds plenty of potential for landscaping, gardening, recreation, and outdoor relaxation.
Spacious Living Room for Everyday Comfort
The living room is one of the central gathering areas of the home, measuring approximately 20.83 by 12.58 feet. Its generous proportions provide plenty of flexibility for arranging sofas, chairs, entertainment furniture, bookshelves, or other pieces according to your lifestyle.
The open feel of the home allows the living room to connect naturally with other areas, creating a comfortable environment for both quiet evenings and larger gatherings.
Laminate flooring contributes to the home’s practical character while providing an attractive alternative to traditional carpet. Easy-care flooring can be particularly appealing for households with pets, children, or frequent guests.
Large windows and the home’s overall orientation help bring natural light into the living areas, creating a bright and pleasant environment during the daytime.
Functional Kitchen with Island and Pantry
The kitchen is designed with practicality in mind and measures approximately 10.58 by 12.58 feet. A kitchen island provides additional workspace and can also serve as a casual place for breakfast, coffee, homework, or conversation.
A dedicated pantry adds useful storage capacity, helping homeowners keep food, cookware, and household supplies organized.
The kitchen includes a dishwasher, freestanding range, range hood, and electric water heater, providing the essential appliances needed for everyday cooking and household routines.
The layout also allows the kitchen to remain connected to the home’s main living areas. This type of arrangement is particularly useful when entertaining because the person preparing meals can remain part of conversations happening in adjacent spaces.
For a first-time homeowner, the kitchen offers a practical foundation that can be personalized over time with decorative touches, additional storage solutions, lighting upgrades, or other improvements.
Three Comfortable Bedrooms
The property features three bedrooms, all located on the main level. This arrangement adds to the home’s convenience and makes the floor plan particularly appealing to families and buyers who prefer to avoid stairs.
Primary Bedroom
The primary bedroom measures approximately 12.83 by 11.58 feet, providing a comfortable private retreat at the end of the day. Its size allows for a variety of bedroom furniture configurations, including a bed, nightstands, dresser, and additional storage furniture.
Bedroom Two
The second bedroom measures approximately 10.25 by 9.17 feet. It could function as a traditional bedroom, guest room, nursery, hobby room, or home office depending on the owner’s needs.
Bedroom Three
The third bedroom measures approximately 10.25 by 9.58 feet, offering another flexible private space. Buyers could use it as a bedroom, office, study, exercise area, or multipurpose room.
Having three bedrooms gives the property an important advantage over many smaller homes because it provides flexibility for changing household needs.
Two Full Bathrooms
The home includes two full bathrooms, helping reduce morning congestion and making everyday routines easier for families and guests.
The primary bathroom features practical amenities including a soaking tub and separate shower, giving homeowners the choice between a quick shower and a more relaxing bathing experience.
The bathrooms also benefit from modern flooring and functional layouts designed for everyday use.
For buyers considering long-term ownership, having two bathrooms is an important feature that can contribute to both convenience and overall market appeal.
Modern Heating and Cooling
Comfort throughout the year is supported by an electric heat pump and central air conditioning system.
A heat pump can provide both heating and cooling functionality, offering a versatile system for maintaining indoor temperatures across changing seasons. Central air conditioning provides cooling throughout the home during warmer North Carolina weather.
The property also includes ceiling-related and ventilation features designed to help maintain a comfortable indoor environment.
The combination of central cooling and heat-pump heating means the home is equipped for year-round occupancy rather than being limited to seasonal use.
Large Front Deck for Outdoor Living
One of the property’s standout lifestyle features is the large front deck.
Outdoor living has become increasingly important for homeowners, and this spacious deck creates an extension of the home’s usable space. It can be furnished with outdoor chairs, a dining table, lounge furniture, planters, or a grill.
Imagine starting the morning with coffee outside, enjoying an afternoon reading session, or watching the sunset after a busy day.
The deck also creates an excellent setting for entertaining. Friends and family can gather outdoors while meals are prepared inside, making the property suitable for casual weekend gatherings and summer celebrations.
Because the property offers views and a partially wooded setting, the deck can also provide a peaceful connection to the surrounding landscape.
Approximately Half an Acre of Outdoor Space
The property sits on approximately 0.46 acres, giving homeowners considerably more outdoor space than many properties located on smaller residential lots.
The lot includes partially wooded areas and open portions, creating opportunities for landscaping and recreation.
Depending on the owner’s preferences and local regulations, the yard could potentially accommodate a vegetable garden, flower beds, outdoor seating areas, children’s play equipment, or additional recreational uses.
The lot is also described as not being in a flood zone, according to the provided property information, which may be an attractive consideration for buyers evaluating different residential properties.
The combination of open areas and mature vegetation creates a natural atmosphere without requiring homeowners to maintain an excessively large tract of land.
Practical Parking Without a Garage
The property does not include a traditional garage, but it does provide driveway and gravel parking areas with uncovered spaces.
For many homeowners, this arrangement offers sufficient room for daily vehicle parking while keeping the property simple and easy to maintain.
The absence of a garage could also allow a future owner to consider whether additional parking, storage, or other improvements would make sense, subject to applicable zoning and permitting requirements.
Convenient Winston-Salem Location
Location is one of the property’s major advantages.
Situated in Winston-Salem, the home provides access to a diverse North Carolina community known for its residential neighborhoods, employment opportunities, educational institutions, medical facilities, shopping destinations, restaurants, and cultural attractions.
The property’s proximity to the Northern Beltway and Highway 74 can be particularly valuable for commuters. Easy highway access can make it more convenient to travel between different parts of the region while maintaining the peaceful atmosphere of a residential neighborhood.
At the same time, the home is close enough to everyday conveniences that residents do not have to sacrifice accessibility for a quieter residential setting.
A Strong Option for First-Time Buyers
This home could be especially appealing to first-time homebuyers.
A three-bedroom, two-bathroom layout provides enough room to grow while remaining manageable in size. The single-level design is easy to understand and navigate, and the property includes many of the features buyers typically prioritize, including central air, practical kitchen appliances, public utilities, outdoor space, and multiple bedrooms.
The availability of conventional, FHA, VA, and NC Housing financing options listed with the property may also provide potential buyers with several financing avenues to explore, subject to lender qualification and program requirements.
For first-time buyers, purchasing a home with flexible spaces can be particularly valuable because rooms can change purposes as life circumstances evolve.
Potential Investment Opportunity
The property may also attract buyers interested in real estate investment.
A three-bedroom, two-bathroom single-family home can appeal to a broad rental audience, depending on local market conditions, rental regulations, financing, and projected operating costs.
Investors should independently evaluate comparable rental properties, expected rental income, insurance, taxes, maintenance, vacancy rates, property management expenses, and financing costs before making an investment decision.
The relatively manageable lot size and straightforward ranch design could potentially make maintenance easier compared with larger or more complex properties.
For an investor, the property’s location, bedroom count, outdoor space, and transportation access are factors worth examining as part of a broader investment analysis.
A Home with Room for Personalization
Although the property is described as well maintained, every home provides opportunities for personalization.
Future owners could gradually make the space their own through furniture choices, landscaping, decorative improvements, lighting, organization systems, and other updates.
The laminate and vinyl flooring create a neutral foundation that can work with many interior design styles. Whether your taste leans toward modern farmhouse, contemporary, traditional, minimalist, or cozy Southern-inspired décor, the home’s practical layout provides room for creativity.
The front deck is another area where homeowners can add personality through outdoor furniture, plants, lighting, and seasonal decorations.
Energy and Utility Considerations
The property is served by public water and public sewer, eliminating the need for homeowners to manage a private well or septic system.
Electricity supports the home’s heating and cooling systems, while the heat pump provides year-round climate control.
The home also includes an electric water heater and standard household appliances.
For prospective buyers, reviewing utility bills, system age, maintenance records, and inspection reports can be an important part of evaluating ongoing ownership costs.
A Peaceful Residential Setting
Despite its convenient transportation access, the property retains an inviting residential atmosphere.
The partially wooded lot provides a natural backdrop and can offer a greater sense of privacy than a completely open suburban property.
Trees and vegetation can also create seasonal changes throughout the year, from spring growth and summer greenery to colorful autumn foliage.
For homeowners who enjoy spending time outside, the combination of a sizable yard and large deck creates several ways to enjoy the property without leaving home.
Built in 2007
The home was constructed in 2007, giving it a relatively modern construction era compared with many older homes in the region.
Its ranch-style architecture emphasizes functionality and accessibility, while vinyl siding provides a practical exterior finish.
The property includes a crawl-space foundation and attic access, features commonly found in this style of residence.
As with any home purchase, prospective buyers should conduct appropriate inspections and review available records to independently verify the condition of the structure, roof, HVAC equipment, plumbing, electrical systems, and other major components.
Why This Property Stands Out
Several characteristics make this Winston-Salem residence worth considering:
- Three bedrooms provide flexibility for families, guests, or home-office needs.
- Two full bathrooms improve daily convenience.
- Approximately 1,280 square feet offers an efficient amount of living space.
- One-level ranch design makes the layout practical and accessible.
- Large front deck creates valuable outdoor living space.
- Approximately 0.46 acres provides room for recreation and landscaping.
- Partially wooded lot adds natural character.
- Central air conditioning helps maintain comfort during warmer months.
- Electric heat pump provides heating and cooling functionality.
- Kitchen island and pantry add everyday convenience.
- Public water and sewer simplify utility management.
- Driveway and gravel parking provide off-street parking.
- No HOA gives owners greater freedom from association restrictions and fees, based on the supplied listing information.
- Convenient highway access can benefit commuters.
- Multiple financing options are listed, subject to buyer and lender requirements.
Everyday Lifestyle Possibilities
Picture a typical day at this property.
You could begin the morning in the kitchen with coffee and breakfast before stepping onto the front deck to enjoy the surrounding views. During the afternoon, the spacious yard provides room for outdoor activities, gardening, or simply relaxing beneath the trees.
Inside, the open living area creates a comfortable place to gather with family. The kitchen’s island provides a natural center for conversation, while the three bedrooms offer privacy when needed.
In the evening, the deck becomes an ideal location for watching the sunset, enjoying dinner outdoors, or simply taking a break from the pace of everyday life.
This combination of practical interior space and usable outdoor areas gives the property a lifestyle-oriented character without requiring an oversized home.
Ideal for Different Types of Buyers
One of the strongest qualities of this residence is its versatility.
First-time buyers may appreciate the manageable size, practical floor plan, and financing possibilities.
Families can take advantage of three bedrooms and two bathrooms, with additional outdoor space for children or pets.
Downsizers may enjoy the one-level layout and relatively easy-to-manage floor plan.
Investors may see potential in a three-bedroom rental property located in an accessible area, subject to their own market research.
Remote workers can transform one of the secondary bedrooms into a dedicated home office while retaining another bedroom for guests.
This flexibility helps the home appeal to a broad range of potential buyers.
Final Thoughts
This well-maintained 3-bedroom, 2-bathroom ranch home in Winston-Salem, North Carolina, offers a compelling combination of comfort, convenience, outdoor space, and everyday functionality.
With approximately 1,280 square feet of living space, a practical kitchen with island and pantry, three main-level bedrooms, two full bathrooms, central air conditioning, an electric heat pump, and a spacious front deck, the property has many of the features buyers commonly seek in a comfortable primary residence.
The approximately 0.46-acre partially wooded lot adds another layer of appeal, providing space for gardening, pets, recreation, landscaping, and outdoor relaxation. Meanwhile, convenient access toward the Northern Beltway and Highway 74 helps connect the home with surrounding areas and everyday amenities.
Whether you’re searching for your first home, looking for a flexible property for your family, considering downsizing, or evaluating a potential investment, this residence deserves a closer look.
Most importantly, it offers something that can be difficult to quantify in a listing: a practical place to create a lifestyle of your own. From peaceful mornings on the deck to comfortable evenings inside, the property provides a solid foundation for the next chapter.
Property details should be independently verified by prospective buyers, including square footage, lot size, zoning, utilities, financing eligibility, property condition, taxes, and all other listing information. Buyers should also conduct appropriate inspections and consult qualified real estate, legal, and financial professionals before making a purchase decision.
From Zillow