Historic 1925 Tudor Revival Estate in Palmer Woods: A Restored Detroit Architectural Masterpiece
A Rare Opportunity to Own a Piece of Detroit Architectural History
Step into a remarkable piece of American architectural history at 19551 Burlington Drive in Detroit, Michigan, an extraordinary Tudor Revival residence located in the prestigious Palmer Woods neighborhood. Designed in 1925 by acclaimed architect Leonard Willeke, this expansive estate represents a rare combination of historic craftsmanship, architectural character, modern functionality, and meticulous preservation.
Spanning approximately 8,371 square feet of finished living space, the three-story residence offers an impressive eight bedrooms, five full bathrooms, and one half bathroom. The property sits on approximately 0.57 acres and features beautifully landscaped grounds, mature trees, a stone patio, a fountain, and an attached three-and-a-half-car garage.
What makes this residence particularly compelling is the care taken to preserve its historic identity. Rather than simply modernizing an old house and removing its character, the restoration has focused on respecting the architectural language of the 1920s while discreetly incorporating contemporary conveniences. The result is a home where original details, period materials, and modern infrastructure coexist beautifully.
From the rare Kentucky schist stone exterior and slate roof to the leaded-glass windows, hand-hewn beams, ornate plasterwork, and original architectural elements, nearly every corner tells a story. For buyers who appreciate historic homes, Detroit architecture, and exceptional craftsmanship, this property offers an experience that is difficult to replicate in modern construction.
An Architectural Landmark Inspired by English Country Homes
The architectural design of 19551 Burlington Drive reflects the elegance and romance of the Tudor Revival style, a movement that became particularly popular in the United States during the early twentieth century.
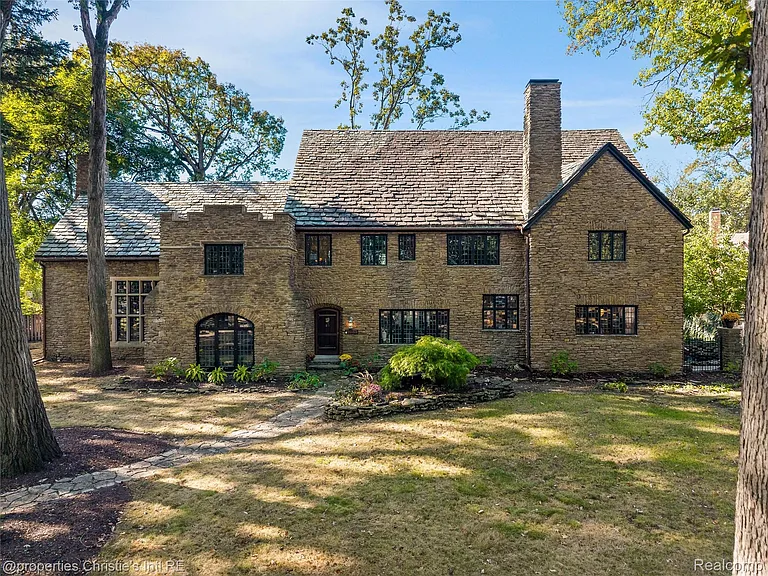
The exterior is constructed from rare Kentucky schist stone, giving the home a distinctive texture and substantial presence. Its design was inspired by the picturesque cottages and traditional architecture of England’s Cotswold region, creating an exterior that feels both sophisticated and timeless.
A carefully designed slate roof complements the stone facade, while leaded-glass windows and intricate detailing reinforce the property’s historic character. The combination of stone, slate, wood, glass, and traditional architectural elements gives the home a sense of permanence that is increasingly uncommon.
Built in 1925, the residence has witnessed generations of Detroit history. Yet its restoration allows the architectural details of its original era to remain central to the home’s identity.
For anyone searching for a historic Detroit home for sale, a Tudor Revival estate, or an architecturally significant residence in Palmer Woods, this property stands out as an especially distinctive opportunity.
The Grand Great Room Is the Heart of the Home
One of the most impressive spaces inside the residence is the approximately 1,040-square-foot great room.
This extraordinary room immediately establishes the scale and character of the property. Soaring cathedral ceilings create an expansive sense of volume, while hand-hewn beams add warmth and authenticity. Elevated walkways and walls of arched glass contribute to the dramatic architectural experience.
Natural light filters through the carefully preserved windows, emphasizing the textures and craftsmanship throughout the room. The combination of timber, glass, stone, and plaster creates an atmosphere that feels more like a historic European residence than an ordinary American home.
A wood-burning fireplace serves as an important focal point in the great room, adding another layer of warmth and character. Whether used for entertaining guests, family gatherings, quiet evenings, or simply enjoying the architecture, this room offers an extraordinary amount of flexibility.
The great room also demonstrates why historic homes can offer an experience that is difficult to reproduce. Modern homes may provide impressive square footage, but they rarely feature the same combination of handcrafted structural elements, architectural history, and carefully preserved materials.
Historic Details Have Been Carefully Preserved
The interior of this Tudor Revival residence is filled with details that reflect the craftsmanship of the 1920s.
Among the most notable features are Michigan white-oak paneling, German-silver hardware, Flint Faience tile, ornate plasterwork, restored hardwood floors, and original architectural details.
These materials provide visual continuity throughout the house. Instead of relying entirely on contemporary finishes, the restoration respects the original design vocabulary of the residence.
The restored windows are another important feature. Interior storm windows have been added to improve energy efficiency while maintaining the appearance and character of the original windows.
This approach allows the house to retain its historic personality while making it more practical for modern living.
For architectural enthusiasts, preservation-minded buyers, and anyone who appreciates craftsmanship, these details can be among the most valuable aspects of the property.
An Impressive Eight-Bedroom Layout
The home offers eight bedrooms, providing an exceptional amount of private space.
The primary bedroom is located on the second floor and measures approximately 31 feet by 16 feet, creating a substantial private retreat. Additional second-floor bedrooms range from approximately 110 to 210 square feet, providing flexibility for family members, guests, offices, or other uses.
Two additional bedrooms are located on the third floor, along with generous bonus areas.
With three full levels of living space, the property can accommodate a wide variety of lifestyles. A large household could take advantage of the numerous bedrooms, while buyers who require dedicated spaces for working from home, hobbies, guests, libraries, or creative pursuits will find plenty of options.
The scale of the floor plan also makes it possible to establish separate zones for entertaining and everyday living without sacrificing the historic flow of the home.
A Primary Suite Designed for Comfort
The redesigned primary suite combines the grandeur expected from a historic estate with the comfort demanded by contemporary homeowners.
The primary bedroom offers approximately 496 square feet, while the adjoining primary bathroom provides approximately 144 square feet.
The suite has been reimagined to create a more relaxing and private experience. A dressing room, sitting area, and spa-inspired bathroom contribute to a sense of retreat.
Large windows introduce natural light, helping to create a warm atmosphere throughout the suite.
The combination of historic architecture and updated amenities makes the primary suite an excellent example of how the restoration balances preservation with modern expectations.
A Kitchen Where History Meets Modern Functionality
The kitchen has been thoughtfully updated without abandoning the personality of the historic residence.
Refinished cabinetry, new appliances, and custom White Oak flooring provide contemporary functionality while complementing the home’s traditional character.
The kitchen measures approximately 17 by 23 feet, providing plenty of room for cooking, food preparation, storage, and everyday use.
One of the most fascinating elements is the original Chrysler-Koppin refrigerator, a remarkable piece of Detroit innovation. The refrigerator has been fully restored and remains operational, making it not only a conversation piece but also a tangible connection to the city’s industrial and technological heritage.
Modern appliances include a gas cooktop, built-in electric oven, double oven, dishwasher, disposal, microwave, refrigerator, washer, and dryer.
This combination of restored historic equipment and modern appliances gives the kitchen a unique identity.
Multiple Living and Entertaining Spaces
Beyond the great room, the residence features a number of additional gathering spaces.
The formal dining room measures approximately 17 by 20 feet, offering enough space for large dinners and special occasions. The family room measures approximately 26 by 15 feet, while a separate sitting room provides another comfortable area for conversation or relaxation.
The property also includes a library on the entry level and another library space on the second floor. For readers, collectors, professionals, or anyone who enjoys quiet spaces, these rooms offer remarkable versatility.
A historic home of this scale provides something modern open-concept construction often cannot: a collection of individual rooms, each with its own atmosphere and purpose.
Three Floors of Flexible Living Space
The residence is arranged over three stories, creating an impressive vertical layout.
The entry level contains the home’s major gathering areas, including the great room, dining room, family room, kitchen, library, and sitting room.
The second floor contains the primary suite, multiple bedrooms, bathrooms, additional library space, and laundry facilities.
The third floor adds two bedrooms and approximately 486 square feet of bonus space, along with another approximately 144-square-foot bonus room.
These upper-level spaces could potentially function as guest accommodations, offices, studios, hobby rooms, exercise areas, children’s spaces, or private retreats, depending on the needs of the next owner.
Updated Major Systems for Modern Living
One of the most important aspects of a historic property is the condition of its underlying infrastructure.
This residence has undergone extensive updates to major systems, including new plumbing and extensive electrical improvements.
A discreet high-velocity central air-conditioning system serves all three floors, allowing modern climate control without compromising the visual integrity of the historic interior.
The heating system uses hot water and natural gas, complemented by restored radiators that remain consistent with the home’s original character.
Ceiling fans and a programmable thermostat add additional comfort and control.
These updates demonstrate the effort that has gone into making the home suitable for contemporary living while preserving the architectural elements that make it special.
Restored Hardwood Floors and Period Materials
Flooring is an important part of the visual identity of any historic property, and this home benefits from restored hardwood surfaces that complement the traditional interior.
The refinished hardwoods work naturally with the Michigan white-oak paneling, timber beams, stone elements, plasterwork, and period hardware.
The use of authentic or historically appropriate materials helps create continuity from room to room.
The restoration is particularly notable because the goal appears to have been more than simply making the home look old. Instead, the work focuses on preserving and recreating details that belong naturally within the architectural period.
A Full Basement With Additional Potential
The property also includes a full unfinished basement with a poured foundation.
While it is not included in the finished living-area total, the basement provides valuable utility and storage potential.
For a residence measuring more than 8,000 square feet, additional unfinished space can be useful for mechanical systems, storage, organization, and future planning.
Buyers considering any future improvements should naturally consult qualified professionals regarding local requirements, permits, building codes, and feasibility.
Three-and-a-Half-Car Attached Garage
Parking is another practical advantage of this large Detroit estate.
The property includes an attached three-and-a-half-car garage, along with a driveway. The garage features electricity, a garage door opener, and tandem parking capability.
For a historic property of this scale, having substantial attached parking is a valuable convenience.
The garage can accommodate vehicles while also providing potential storage for seasonal equipment, bicycles, tools, and other household items.
Landscaped Grounds Surrounded by Mature Trees
Although the property sits on approximately 0.57 acres, the landscaping creates a strong sense of privacy and tranquility.
Mature trees surround portions of the residence, creating a beautiful natural backdrop and helping frame the historic architecture.
The grounds include a stone patio and fountain, providing an inviting outdoor setting for relaxing, entertaining, or enjoying peaceful afternoons.
The corner-lot configuration, approximately 95 by 263 feet, contributes to the property’s visual presence.
The outdoor areas complement the architectural character of the home rather than competing with it. Stone landscaping elements and mature vegetation reinforce the estate’s traditional aesthetic.
Palmer Woods: A Historic Detroit Neighborhood
The property’s location in Palmer Woods is an important part of its appeal.
Palmer Woods is widely associated with historic architecture, large residential properties, mature landscaping, and some of Detroit’s most distinctive homes.
This residence is also located just steps from the Detroit Golf Club, offering convenient proximity to one of the area’s notable recreational destinations.
The location provides access to Detroit while also placing the property near neighboring communities and destinations such as Ferndale and Birmingham.
For buyers who want the character of an established historic neighborhood while remaining connected to the greater Detroit area, the location provides a compelling combination.
Close to Detroit’s Cultural and Urban Attractions
Living in this part of Detroit places residents within reach of the city’s extensive collection of cultural, entertainment, dining, sporting, and educational destinations.
Downtown Detroit is accessible for those who enjoy professional sports, concerts, museums, restaurants, theaters, riverfront activities, and major events.
At the same time, the Palmer Woods setting provides a distinctly residential environment characterized by mature trees and historic architecture.
This balance between neighborhood tranquility and urban accessibility is one of the property’s major lifestyle advantages.
A Historic Home With Modern Comfort
Historic homes often require compromises between authenticity and modern convenience. This residence demonstrates how thoughtful restoration can reduce that gap.
Updated plumbing, electrical improvements, modern appliances, central air conditioning, restored radiators, refinished floors, updated windows, and a redesigned kitchen all contribute to contemporary livability.
At the same time, the property retains its Tudor Revival identity through its stone construction, slate roofing, leaded-glass windows, woodwork, plaster details, historic tile, original hardware, beams, and architectural proportions.
That combination is perhaps the defining characteristic of this property.
Exceptional Scale for a Historic Residence
At approximately 8,371 square feet, the home offers a remarkable amount of living space.
The price-per-square-foot figure listed for the property is approximately $179 per square foot, while the property has an annual tax amount listed at approximately $42,612.
Because historic properties can involve unique maintenance, preservation, insurance, tax, and operating considerations, prospective buyers should independently verify all financial and property information and consult appropriate professionals before making decisions.
The residence is offered with cash, conventional, or warranty deed terms according to the provided listing information.
A Home for Buyers Who Value Architecture and Craftsmanship
This property is not simply about bedroom count or square footage.
It is about architectural identity.
It is about the experience of entering a great room beneath hand-hewn beams, seeing historic windows restored for modern performance, walking across refinished hardwood floors, discovering period hardware, and encountering an operational piece of Detroit manufacturing history inside the kitchen.
It is about owning a home that was designed nearly a century ago and carefully brought forward into the modern era.
For buyers who appreciate historic Detroit real estate, Tudor Revival architecture, restored estates, and period craftsmanship, 19551 Burlington Drive offers an unusually compelling opportunity.
Important Property Details at a Glance
Property Address: 19551 Burlington Drive, Detroit, Michigan
Architectural Style: Historic Tudor Revival
Year Built: 1925
Major Remodel: 2025
Interior Living Area: Approximately 8,371 square feet
Bedrooms: 8
Bathrooms: 6 total, including 5 full and 1 half bath
Stories: 3
Lot Size: Approximately 0.57 acres
Garage: Attached 3.5-car garage
Basement: Full, unfinished
Heating: Hot water and natural gas
Cooling: Central air and ceiling fans
Water: Public
Sewer: Public sewer
Roof: Slate and rubber
Foundation: Poured basement
Exterior: Stone
HOA: None
Community: Palmer Woods
Annual Taxes: Approximately $42,612
Listed Price Per Square Foot: Approximately $179 per square foot
Final Thoughts: A Rare Piece of Palmer Woods History
19551 Burlington Drive represents a rare opportunity to experience Detroit history on a grand scale. Designed in 1925 by Leonard Willeke, this Tudor Revival residence combines the craftsmanship of a remarkable architectural era with the practical improvements expected from a contemporary home.
From the Kentucky schist stone exterior and slate roof to the spectacular great room, restored leaded-glass windows, Michigan white-oak paneling, German-silver hardware, Flint Faience tile, ornate plasterwork, and historic Chrysler-Koppin refrigerator, the residence is filled with details that distinguish it from ordinary properties.
The eight-bedroom layout, six bathrooms, multiple libraries, formal dining room, family room, sitting room, expansive kitchen, three-story floor plan, full basement, and large attached garage provide exceptional versatility.
Outside, mature trees, landscaped grounds, and a stone patio with a fountain create an inviting setting in one of Detroit’s most architecturally significant residential communities.
Most importantly, the property demonstrates that historic preservation and modern living do not have to be opposing ideas. With major systems renewed, climate control upgraded, windows restored, hardwood floors refinished, and the kitchen thoughtfully modernized, the home offers an opportunity to enjoy the atmosphere of the 1920s without giving up many of the conveniences of the present day.
For someone searching for a luxury historic home in Detroit, a Tudor Revival estate in Palmer Woods, or a distinctive residence with extraordinary architectural character, this property deserves serious attention.
It is more than a large house. It is a carefully restored piece of architectural history, a showcase of early twentieth-century craftsmanship, and a rare opportunity to become the next steward of one of Palmer Woods’ distinguished residences.
From Zillow