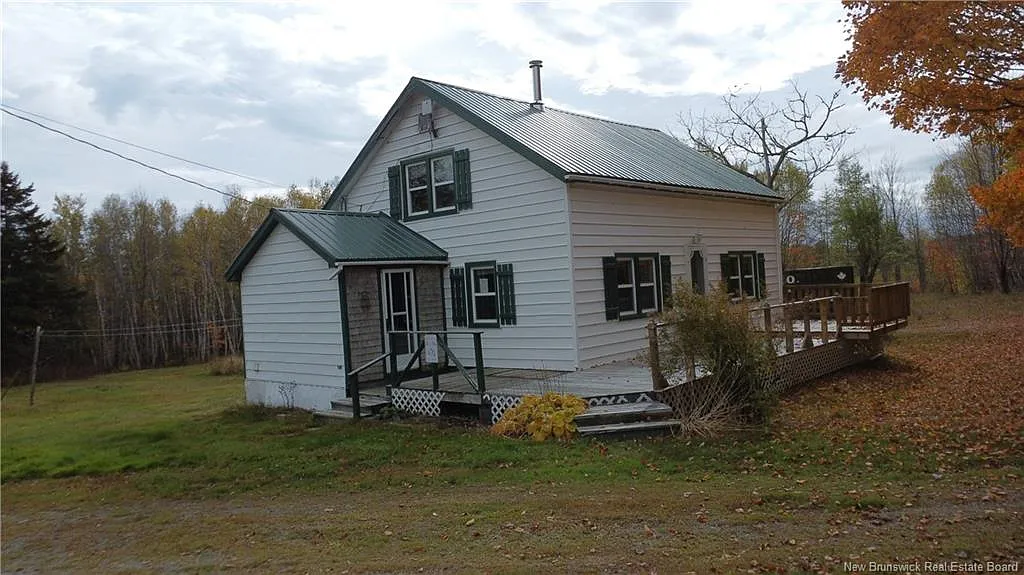
A white 1.5-storey house sits on a gravel drive in Saint Patrick, New Brunswick, with a green metal roof and black shutters. Behind it, a weathered barn and open field run toward mixed woods. This is 339 McMinn Road: a 2-bedroom, 1-bath home of 1,080 square feet on 77.4 acres in Saint Patrick Parish. The listing price is $199,000.

The white house, small entry, and metal-roofed barn sit in a mowed field with autumn woods behind them.
The house is modest. The land is not. Fields, forest, and a long view over Charlotte County give this place its weight. You can check the full pricing history and listing details in the source link below the photos.
Curb Appeal and the Drive In
McMinn Road is gravel. Maples along the lane turn hard orange in fall. The house faces a simple lawn and a wood deck with a rail. Vinyl siding and updated windows keep the shell tidy. The metal roof sheds snow and rain without much fuss.

A gravel driveway curves up to the house and barn, with red maples and a field opening to the left.

From above, the house, barn, dumpster, and gravel road sit in a clearing ringed by fall color.
There is no garage. Parking is gravel, uncovered, and easy. A small lean-to sits off the side of the house. The barn across the yard holds tools, hay, or a workshop. Tires and a steel bin in the photos show a working yard, not a showpiece.

An overhead shot shows the green metal roof, the barn, and the open grass between the buildings.
Year built is not listed in public remarks. Foundation is concrete and stone. Style is a simple country house with a steep gable. Curb appeal comes from the clearing, the roof color, and the woods, not from landscaping beds.
Living Room, Mudroom, and Daily Flow
Step into the mudroom first. It measures about 11 by 7 feet 8 inches. That is the right size for boots, coats, and dog towels. The main floor also holds a living room, an office, the kitchen and dining area, and the full bath.

A bright room with tile floors, baseboard heat, and windows looking onto the deck and autumn trees.
The living room is listed at 19 by 12 feet 5 inches. Tile or laminate covers parts of the main floor. Wood appears in other rooms. Baseboard electric heat runs along the walls. A ceiling fan hangs in the tiled space. Light comes in from multiple windows. The layout is not an open-concept floor plan in the modern sense, but rooms sit close and the flow is plain.
An office of about 8 feet 9 inches by 9 feet 5 inches sits on the main level. Use it for paperwork, a guest cot, or storage. The house is empty in the listing photos, so a buyer starts with a clean slate.
Kitchen and the One Full Bath
The kitchen and dining area run about 22 by 9 feet 9 inches. White cabinets line two walls. A double sink sits under a small window. Counters look like laminate with a wood edge. A short peninsula or island stub gives extra work space. This is not a gourmet kitchen. It is a country kitchen that still has good cabinet count and a clear work triangle.

White cabinets, a wood entry door with a lace curtain, and tile floors mark the kitchen and dining run.

The U-shaped kitchen shows the sink under the window, upper and lower cabinets, and a small island counter.
The full bath is on the main floor and measures about 9 feet 11 inches by 9 feet 4 inches. That is generous for a 1,080-square-foot house. Flooring in the wet rooms is linoleum or tile. Electric cooling is listed, which in practice often means window units or a small system rather than central air.
Upstairs Bedroom
The primary bedroom is on the second level and measures about 11 feet 7 inches by 15 feet. It is the larger of the two bedrooms. A second bedroom is also listed. There is no walk-in closet called out in the remarks. Storage will be standard closets plus the barn.
An unfinished basement with walk-out access adds bulk storage and a place for mechanicals. Drilled well and septic tank serve the house. Take a look at the exterior shots in this tour, and find the complete photo gallery linked at the end.
Barn, Fields, and 77.4 Acres
The barn is the second building that matters. Shingle siding, a split metal roof, and two small windows face the yard. It can hold animals, equipment, or a shop. The lot size is 77.4 acres. Features are listed simply as 50 to 100 acres. In person that means field near the house and forest beyond.

The weathered barn sits on the slope with a white and green metal roof and a pile of tires in the grass.
Outdoor living space is the deck, the lawn, and the trails through the trees. Aerial photos show mixed hardwood and softwood rolling toward distant hills. A gravel road cuts the near woods. Privacy is high. Neighbors are not in the frame.

Fall color fills the near woods, with a gravel road and a long view across forested ridges.

From higher up, miles of mixed forest stretch toward low mountains under a cloudy sky.
A hobby farm is the use most buyers will picture. Gardens near the house. Animals in the barn. Firewood from the back acres. The real estate market in Rollingdam is small, so large lots with a livable house do not sit in a long line of comps.
St. Stephen, St. George, and Daily Errands
Rollingdam is quiet Charlotte County. St. Stephen is about 23 minutes away. St. George is about 27 minutes. Groceries, hardware, and services live in those towns. The house is rural enough that you plan trips, and close enough that a weekly run is normal.
Schools and most sports sit in the larger communities. Buyers who want a prime location next to a cafe will look elsewhere. Buyers who want land, a metal roof, and a short house to heat will stay on this page. Full specs wait at the bottom of the article.
What You Are Buying
You are buying 1,080 finished square feet, two bedrooms, one large main-floor bath, a mudroom, an office, and a barn. You are also buying 77.4 acres of field and woods in Saint Patrick Parish. Heat is electric baseboard. Water is a drilled well. Sewer is septic.
The house needs paint, furniture, and a plan. Walls in the photos show patching. Floors are mixed. That is honest country inventory, not a flip. The land and the roof are the stronger assets. Confirm inclusions, survey lines, and the exact tax figure with the listing agent before you write an offer.
A 2-bedroom home with 77.4 acres in Rollingdam, New Brunswick, is a simple package: small house, big lot, barn, and a drive that ends in trees. Walk the field, check the well, and decide if the quiet is worth the work.
If you’re interested in learning more about this property, please contact the listing agent through the Zillow link provided below the photos.


Zillow Listing and Full Gallery