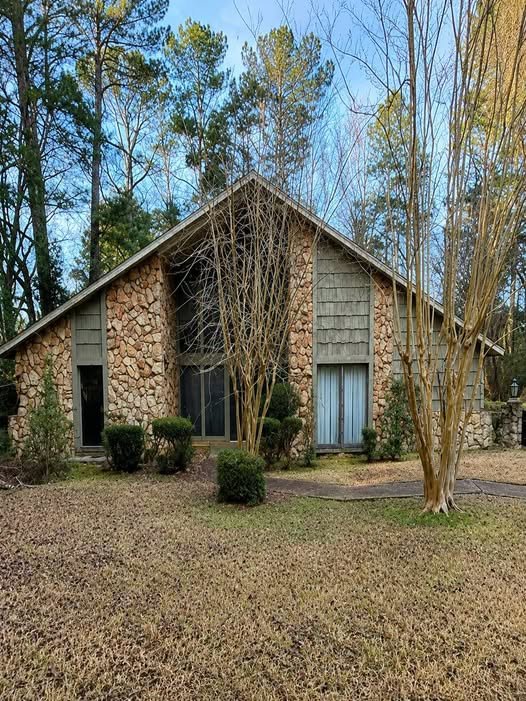
Ranch Home with 0.84 Acres in Jackson, Mississippi
A big oak stretches over the front of this one-story ranch and throws shade across the stone and wood siding. The house sits on 0.84 acres in Jackson, Mississippi, and it has the kind of presence that makes you slow down in the driveway. Built in 1976, it offers 2,308 square feet, four bedrooms, and 3.5 baths on a single level.
Stone walls frame the entry. Wood shakes climb the peaked gable above the door. Mature trees and low shrubs give the lot real curb appeal, even as the house waits for new work. The listing is an auction and the property sells as-is. Floors, ceilings, and many finishes need attention. Mold may be present, so a buyer should plan a careful inspection.

A large oak shades the stone-and-wood front of this 1976 ranch in Jackson, Mississippi.
The attached two-car garage sits to the side. Public water and sewer already serve the lot. Forced-air heat and central air are in place. The bones are here. The rest is a project for someone who likes to bring a house back.
You can check the full pricing history and listing details in the source link below the photos.
Living Rooms, Light, and How the House Flows
Step through the front door and the ceiling lifts. Skylights cut through the vaulted living room and send daylight onto a stone fireplace. The floor is bare in places and shows wear. That is honest. The room itself is large and open, so furniture and a new finish would change it fast.

Skylights and a stone fireplace define the main living room, where new flooring would make a big difference.
Wood paneling and built-in shelves wrap another gathering space. A second stone fireplace sits under a timber-lined vault. High windows pull in the trees. Sliding glass doors open toward the yard. The layout stays on one level, so movement from living areas to kitchen and bedrooms is simple.

Wood paneling, built-ins, and a second stone fireplace give this family room a warm, mid-century feel.
Meanwhile, a more formal room still holds hardwood floors, wood wainscoting, and an octagonal rug. Wallpaper and dark trim date the space, but the proportions are good. A buyer who likes character can keep the wood and update the rest.

Hardwood floors and wood trim remain in this connected living and dining area.
Take a look at the exterior shots below, and find the complete photo gallery linked at the end of this tour.
Kitchen, Island, and Dining
The kitchen is generous for a ranch of this age. Dark wood cabinets wrap the walls and an island. Tile covers the island top. A black refrigerator and built-in oven stand along one wall. A microwave sits on the counter. Storage is plentiful. The work triangle is practical.

The kitchen keeps its original wood cabinets, tile island, and plenty of storage for a future cook.
A formal dining space sits nearby. Heavy drapes, a chandelier, and patterned wallpaper remain. The carpet shows age. Open the room to the kitchen later, or keep the separation if you like a quieter table. Either way, the square footage is already there for gatherings.

This dining room still has its chandelier and tall windows, ready for new flooring and lighter finishes.
Bedrooms, Baths, and Private Rooms
All four bedrooms sit on the main floor. That matters for daily life. No stairs. The primary bath is also on this level. Three full baths and one half bath give the house more plumbing than many ranches from the mid-1970s.
Closets and hall storage appear throughout. Wood doors and trim continue the original look. Some ceilings and walls need repair. New paint, flooring, and fixtures would reset the private wing without changing the floor plan.
Because the house is one story, a future primary suite can stay close to the living rooms or sit a little apart. The extra baths make guest space easier to plan.
Yard, Garage, and Outdoor Space
The lot measures 0.84 acres. That is a lot of ground for Jackson. Grass covers most of the yard. Trees stand along the edges and give shade. A brick side wall holds a window, a chimney, and the outdoor AC unit. The roof is shingle and the foundation is slab.

The brick side of the house shows the chimney, a single window, and room to improve the lawn.
The front entry sits between two stone walls and under a small roof. Lanterns flank the door. The peaked wood gable above the glass is one of the house’s strongest details. It still reads clearly after fifty years.

Stone walls and a peaked wood gable frame the front door and the original entry glass.
Sliding doors in the living areas point to outdoor living space. A covered porch is noted in earlier remarks about the property. The attached two-car garage keeps cars and tools close. The yard is large enough for a garden, play area, or extra parking once the house is sound again.

Sliding glass and high windows look out from the vaulted living area toward the trees.

Wood walls, high clerestory windows, and a stone hearth wrap this end of the main living space.
South Jackson Location and Daily Life
Wingfield Place sits in south Jackson near arterial roads and I-20. Errands usually need a car. Jackson State University, museums, and downtown sit a short drive north. Parks and river-adjacent green space appear at the edges of the neighborhood.
The real estate market here still has room for buyers who want land and square footage at a lower price point. This ranch is not turnkey. It is a chance to put in new floors, fix ceilings, and treat any moisture issues, then live in a house with volume and a large lot.
Schools fall under Jackson Public Schools. Families should confirm current assignments, because district maps have changed in recent years. On the other hand, the lot size and one-level plan will appeal to people who want space more than a finished interior.
What This Ranch in Jackson, Mississippi Offers Next
This 4 bedroom ranch home in Jackson, Mississippi gives you 2,308 square feet, 3.5 baths, two fireplaces, a kitchen island, and nearly an acre. The architecture still has presence. The work list is real: floors, ceilings, cosmetics, and a mold check. Sold as-is with no disclosure, it fits a buyer who prices the repairs and likes a project with good bones.
The attached garage, public utilities, and single-story flow are already solved. The rest is paint, flooring, and care. Full specs, the photo gallery, and agent contact sit at the bottom of this page.
If you’re interested in learning more about this property, please contact the listing agent through the Zillow link provided below the photos.

Zillow Listing and Full Gallery
