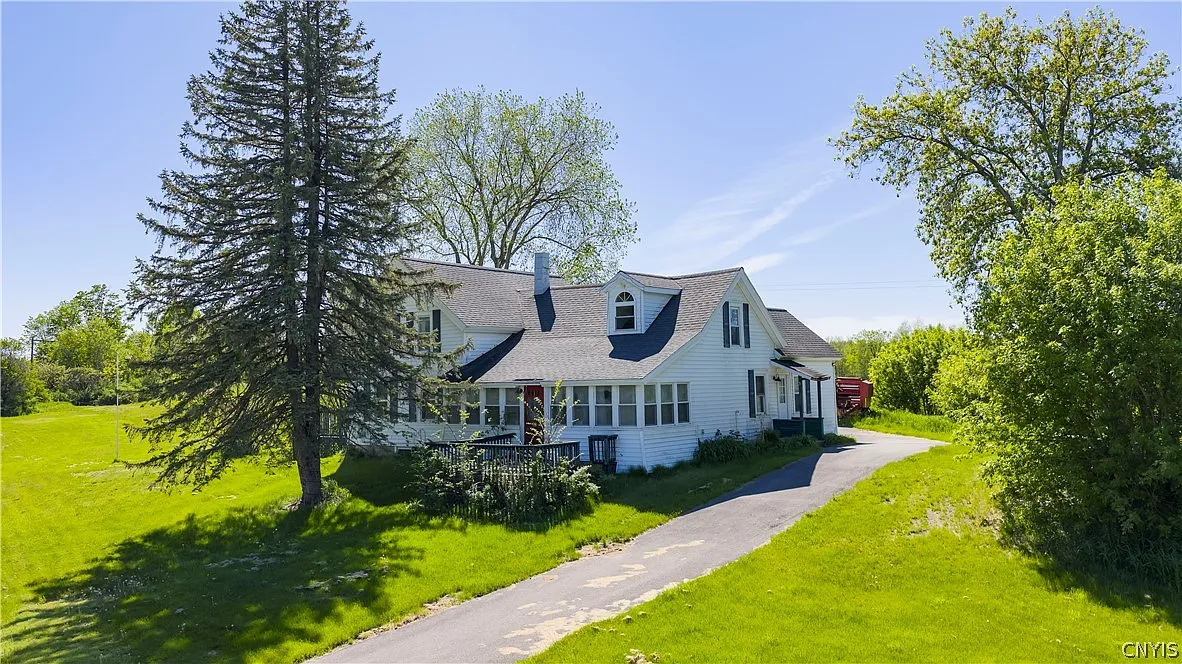
A white farmhouse and a long side building sit in mowed grass along County Route 11 in Gouverneur, New York. The two-story house dates to about 1800. It holds 3 bedrooms, 2 baths, and 2,060 square feet. The lot is 76.3 acres of field, woods, and a pond in the distance. The asking price is $274,900. It can sell alone or with the neighboring 258-acre farm.

The two-story farmhouse and one-story wing sit on a green lawn under a tall spruce and a spreading hardwood.
Vinyl siding and a gray shingle roof keep the old form tidy. Black shutters and a side deck mark the main house. A gravel drive loops off the county road. You can check the full pricing history and listing details in the source link below the photos.
Curb Appeal on County Route 11
From the road the parcel reads as a working North Country farm. Open pasture runs behind the buildings. Mixed woods close the far lines. A small pond or wetland flashes blue in the aerial view. Fencing and a rail line cut parts of the field.

The house sits just off the paved road, with a curved drive, fields, and a deep band of forest beyond.

From above, the farmhouse, long wing, and lawn open onto pasture that meets the tree line.
Architectural style is listed as farmhouse. Foundation is stone. Insulation is blown-in. Parking includes a detached garage with six spaces. That is unusual volume for a rural resale and useful for equipment or extra vehicles. Curb appeal is the lawn, the spruce, and the scale of the land, not a formal garden.
Wood Floors, Wood Stove, and How Rooms Connect
Wide plank floors run through the main living room. Walls are painted terracotta in one space and wood-paneled in another. A black wood stove stands in the corner with a metal chimney. Ceiling fans hang in several rooms. The house is in mid-use, so you see a desk, chairs, and unfinished patches of drywall.

Wide boards, a wood stove, orange walls, and a stair to the second floor define the main living room.

Pine posts and a small loft rail open from the sitting area toward the kitchen and a barn-style gate under the stairs.
The flow is a country house, not a modern open-concept floor plan. Doorways and wood posts separate kitchen, living, and stair. Light comes from many windows. A sunroom or enclosed porch runs along one side with dark floors and a wall of glass. That room is empty in the photos and ready for a table or extra seating.

A long room with dark wood floors and white curtains looks out on all three sides toward the yard and trees.
Features list a country kitchen and a main-level primary bedroom. Two of the three bedrooms sit on the main floor. Both full baths are also on the main level. That layout suits staff housing, a rental, or aging in place. A full basement adds storage. Heat is oil forced air.
Kitchen and the Two Baths
The kitchen shows a long light counter, an electric range, and wood cabinets. A stainless fridge stands in the opening to the living room. Walls are teal and yellow. Sheer curtains cover the back windows. Appliances included are an electric oven, range, water heater, and refrigerator.

The kitchen counter looks toward a back door, a tall fridge, and the pine-framed opening into the living area.
This is a working country kitchen. It is not a gourmet kitchen. There is room to cook for a crew and to pass plates into the next room. Entertaining is informal. The sunroom and the deck pick up overflow when the weather is good.
One bath holds a jetted tub set in tile, a pedestal sink, and a curved glass shower. Gray walls and a small window keep it simple. The second full bath is also on the main floor. Take a look at the interior shots here, and find the complete photo gallery linked at the end of this tour.

A jetted tub, pedestal sink, and corner shower share a gray bath with a window and a wall thermometer.
Upstairs Bedroom
An upstairs room shows sloped ceilings, worn wood floors, and two windows with long curtains. A tree decal and a painted quote mark the walls. A purple alcove opens off the side. This is the third bedroom. It needs paint and a plan, but the light is good and the floor is original.

An upstairs bedroom has wide boards, twin windows, a ceiling fan, and a sloped ceiling typical of an old farmhouse.
There is no formal primary suite with a huge closet. The listing calls out a main-level primary instead. Closets will be farmhouse-scale. Confirm sizes on a walk-through.
Seventy-Six Acres, Hunting, and the Neighboring Farm
Lot dimensions are listed as 1,304 by 2,540 feet, irregular. Use cases in the remarks include hay, grazing, livestock, and hunting. Natural water features sit on or near the tract. A pond appears in the wide aerial. The land can stand alone or join the 258-acre operation next door.

A high aerial shows the house, road, fields, woods, and a blue pond set in the forest to the east.
Outdoor living space is the deck, the lawn, and the fields. The six-car garage and gravel drive support farm traffic. This is not a turnkey home in the polished sense. It is a livable farmhouse on acreage that already works.
Gouverneur and St. Lawrence County
Gouverneur is a North Country village with schools, shops, and services. The house sits on a county route, so the drive to town is short by rural standards. Prime location here means road frontage, tillable ground, and a house that can rent or house family. The real estate market for 76-acre parcels with a three-bedroom house is thin.
Buyers who want new construction will see dated paint and mixed floors. Buyers who want land, a stone foundation, and room for cattle or hay will see the point. Full specs and the remaining photos wait at the bottom of the article.
How to Read This Listing
You are buying an 1800 farmhouse, 2,060 square feet, three bedrooms, two main-floor baths, a wood stove, oil heat, well water, and a septic tank. You are also buying 76.3 acres next to a larger working farm. The garage adds six stalls. The house can be a rental, staff quarters, or a first home while you farm the back fields.
Walk the road frontage. Check the well and the basement. Ask how the two parcels can close together if that is your plan. A farmhouse with 76.3 acres in Gouverneur, New York, is a practical North Country package if the work matches the land you want.
If you’re interested in learning more about this property, please contact the listing agent through the Zillow link provided below the photos.


Zillow Listing and Full Gallery