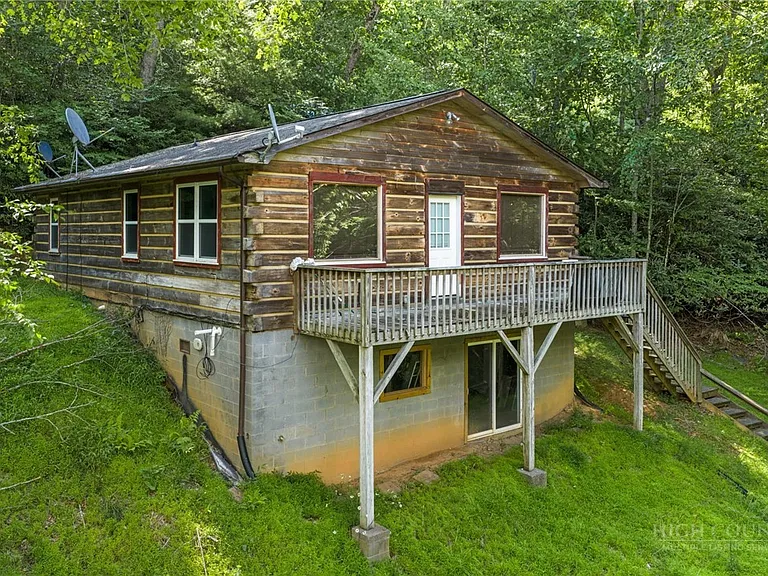
Mountain Log Cabin on 1.71 Acres in the Blue Ridge Mountains: A Renovation Opportunity Full of Potential
A Unique Mountain Property Surrounded by Nature
Tucked away among the trees in the heart of the Blue Ridge Mountains, this distinctive log cabin offers an exciting opportunity for anyone looking to create a personalized mountain retreat. Set on approximately 1.71 acres of wooded land, the property combines rustic character, privacy, and a flexible layout with the opportunity to complete an ongoing renovation project.
Located in the Boone area, this cabin is particularly appealing to buyers who appreciate the atmosphere of a traditional mountain home but also want the ability to customize the property according to their own tastes and lifestyle. Offered completely as-is, the home is currently mid-project, meaning the next owner has the opportunity to step in and finish the transformation.
Rather than being a fully completed turnkey property, this home represents something different: a chance to take an existing mountain cabin and shape it into a retreat that reflects a personal vision.
With three bedrooms, one bathroom, a full walkout basement, approximately 1,120 square feet of finished above-ground living space, and a total structure area of approximately 2,240 square feet, the property provides a substantial foundation for future improvements.
Classic Log Cabin Character in the Blue Ridge Mountains
There is something timeless about a log cabin in the mountains. The combination of natural wood, forest surroundings, fresh mountain air, and a secluded setting creates an atmosphere that is difficult to reproduce in a conventional suburban home.
This property embraces that traditional mountain aesthetic through its log-home construction and wooded surroundings.
Built in 1997, the residence features a combination of log and wood-frame construction with an asphalt and shingle roof. Its mountain architectural style makes it naturally suited to the surrounding landscape.
The wooded acreage creates a private atmosphere while providing opportunities for outdoor enjoyment. Depending on the owner’s plans and local regulations, the property could potentially become a peaceful weekend retreat, primary residence, vacation home, or rental-oriented mountain getaway.
The combination of natural surroundings and an existing residential structure gives buyers a head start compared with starting a mountain property project entirely from the ground up.
A Home Ready for Its Next Chapter
The most important detail to understand about this property is that it is mid-project and being sold as-is.
For some buyers, that may be a challenge. For others, it may be the most appealing aspect of the property.
Renovation-minded buyers have the opportunity to take the work already completed and continue the process toward their own desired finish level. Instead of purchasing a home where every design decision has already been made, the next owner can potentially customize materials, colors, fixtures, finishes, storage solutions, and room configurations.
The current renovation work includes important improvements to the kitchen and several interior areas.
New kitchen cabinets have been installed, along with new countertops and flooring. Fresh flooring has also been added to the living room, hallway, and bathroom.
However, finishing trim and detail work remain throughout portions of the home. This means prospective buyers should approach the property as a renovation project and carefully evaluate the work completed to date.
Kitchen Renovation Already Underway
The kitchen is one of the most notable areas of ongoing improvement.
New cabinets, countertops, and flooring have already been incorporated into the renovation, creating the foundation for a refreshed kitchen environment.
For a future owner, completing the remaining details could allow the kitchen to become one of the central gathering spaces in the cabin.
Mountain homes often benefit from kitchens designed for both everyday use and entertaining. Whether the future owner envisions a traditional rustic kitchen, a modern mountain design, or a combination of both, the current renovation provides a starting point.
The property includes an electric range, refrigerator, dishwasher, washer, and dryer. A gas water heater and tankless water heater are also listed among the home’s features.
Buyers should independently verify the condition, operation, installation, and ownership status of all appliances and mechanical systems during their due diligence.
Fresh Flooring Adds to the Renovation Progress
Flooring can dramatically influence the appearance and atmosphere of an interior, particularly in a cabin where natural textures and warm finishes are important elements of the design.
Fresh flooring has already been installed in the living room, hallway, and bathroom.
While some finishing details remain, these improvements represent tangible progress in the home’s renovation.
The remaining trim and detail work may provide the next owner with an opportunity to select finishing materials that complement the cabin’s existing character.
For someone comfortable with home improvement projects, completing these smaller details could help create a more cohesive finished interior.
Three Bedrooms With Flexible Possibilities
The home is listed with three bedrooms and one full bathroom, providing a practical layout for a family, guests, or potential vacation use.
The bedrooms can serve a variety of purposes depending on the owner’s needs.
A primary bedroom can provide a private retreat, while additional bedrooms can accommodate family members or overnight guests. Alternatively, one of the rooms could be converted into a home office, reading room, hobby area, or dedicated workspace.
The flexibility of a three-bedroom layout is especially useful for a mountain property because it allows the home to accommodate different lifestyles.
For a buyer considering the property as a vacation retreat, additional bedrooms can provide space for visiting friends and family. For a full-time resident, they can accommodate changing household needs over time.
The Walkout Basement Offers Major Potential
One of the property’s most interesting features is its expansive walkout basement.
The basement provides a large amount of flexible space that could potentially be finished according to the next owner’s plans.
The original seller’s intentions reportedly included creating a second den or great room and adding a full second bathroom.
This opens up numerous possibilities.
The basement could become a spacious game room, home theater, recreation area, family room, entertainment lounge, office, fitness space, hobby studio, or additional guest area, subject to applicable building requirements and permits.
A finished basement can significantly increase the functional usefulness of a home because it creates additional living and recreational space without necessarily expanding the property’s exterior footprint.
For buyers interested in creating a custom mountain getaway, this unfinished area could become one of the most exciting parts of the renovation.
Potential for a Second Bathroom
The original renovation plans included the possibility of adding a full bathroom in the basement.
Having a second bathroom could increase convenience, particularly if the basement becomes a recreational or guest area.
However, buyers should understand that any future bathroom installation should be evaluated by qualified professionals and completed according to applicable local codes, permits, plumbing requirements, and septic limitations.
The listing notes a septic permit for three bedrooms, which is another important detail to investigate before planning substantial changes to the home’s occupancy or plumbing systems.
A Valuable Collection of Building Materials Conveys
Another unusual advantage of this sale is the amount of personal property and building materials that will convey with the home.
The included items reportedly include unfinished doors, dehumidifiers, insulation boards, leftover tile, molding, a spiral staircase, log joint mortar, a washer and dryer, kitchen dishes, a master bed, and a bunk bed.
For a buyer continuing the renovation, having some of these materials already available may provide practical value.
The spiral staircase, in particular, could potentially become part of a future design solution if it is suitable for the planned layout and meets applicable safety requirements.
The included building materials may also help reduce the need to immediately purchase every component required for ongoing improvements.
Prospective buyers should verify exactly which items will convey as part of the transaction and confirm their condition and suitability for reuse.
Items That Do Not Convey
It is equally important to understand what is excluded.
According to the property information, all tools, the projector, and the entertainment center are excluded from the sale.
This distinction is particularly relevant for buyers who may assume that every item currently visible at the property will remain.
Anyone purchasing the cabin should review the sale terms and included/excluded personal property carefully before closing.
Wooded Acreage Provides Privacy
The approximately 1.71-acre lot is one of the property’s major lifestyle features.
Rather than being surrounded by tightly packed neighboring homes, the cabin is positioned within a wooded mountain environment.
Mature trees provide natural surroundings and contribute to the sense of privacy.
The acreage also offers opportunities for outdoor activities such as gardening, hiking, nature watching, outdoor seating, or simply enjoying the peaceful setting.
Mountain properties often attract buyers specifically because of their connection to nature, and this cabin provides that connection directly from the property.
A Peaceful Outdoor Environment
The outdoor setting can become an extension of the living space.
An open porch or outdoor sitting area could provide a comfortable place to enjoy morning coffee, read a book, or relax after a day exploring the mountains.
The wooded surroundings can also provide a natural backdrop for outdoor gatherings.
With thoughtful landscaping and the appropriate improvements, future owners could create seating areas, fire-pit spaces, garden areas, or other outdoor features, subject to local requirements and site conditions.
Mountain Living Near Boone
The property is located in the Boone region, placing it within the broader Blue Ridge Mountain environment of North Carolina.
Boone is widely associated with mountain scenery, outdoor recreation, hiking, scenic drives, local dining, and year-round tourism.
The area’s natural environment attracts people who enjoy spending time outdoors and exploring the Appalachian landscape.
A cabin in this setting can therefore appeal to buyers seeking more than simply a house. It can represent a lifestyle centered around nature, recreation, relaxation, and time away from busy urban environments.
Potential for a Vacation Retreat
A mountain cabin can be particularly appealing as a second home or vacation retreat.
The combination of wooded acreage, log construction, flexible sleeping accommodations, and proximity to mountain destinations creates a setting suitable for weekend escapes and extended stays.
The listing also indicates that both long-term and short-term rentals are allowed, although prospective buyers should independently confirm current regulations, county requirements, community rules, licensing requirements, taxes, and any restrictions that may apply.
For buyers interested in rental use, these details are essential before making financial projections.
A property should never be evaluated solely on the assumption that rental income will be available. Local regulations, operating expenses, insurance, maintenance, occupancy, management costs, and market conditions should all be considered.
A Property for DIY Enthusiasts
This cabin may be especially attractive to someone who enjoys hands-on projects.
DIY homeowners often appreciate properties where they can personally contribute to the renovation process.
The current condition provides opportunities to make design decisions from the finishing stages of the kitchen to the final trim work and potential basement improvements.
For experienced renovators, contractors, designers, or handy homeowners, this type of project can be an opportunity to create a highly personalized residence.
However, buyers should carefully assess the scope and cost of unfinished work before committing to the purchase.
Heating and Cooling Features
The home offers several heating options listed in the property information, including electric, forced air, heat pump, and propane.
Central air conditioning is also listed.
Having multiple systems or energy sources can be useful in a mountain climate, where seasonal temperatures may vary significantly.
Buyers should have all heating, cooling, electrical, and fuel systems professionally inspected to determine their current condition and expected maintenance requirements.
The presence of these systems can provide a useful foundation for comfortable year-round occupancy, but their actual performance should be verified rather than assumed.
Utilities and Septic Information
The property is served by a shared well and a septic system, with the listing noting a septic permit for three bedrooms.
These systems are common in rural and mountain properties, but they require appropriate maintenance and inspection.
Prospective buyers should verify the well arrangement, water quality, septic permit, septic field location, capacity, maintenance history, and any easements or shared responsibilities associated with the water system.
These details are especially important for anyone planning to increase the home’s usable living space or modify the number of occupants.
No HOA Restrictions
The property is listed as having no HOA and is not located within a subdivision.
For many buyers, the absence of a homeowners association can be an attractive feature.
Without a traditional HOA, homeowners may have greater flexibility regarding certain property decisions. Nevertheless, no HOA does not mean there are no regulations. Zoning requirements, county ordinances, building codes, septic limitations, short-term rental regulations, and other legal requirements may still apply.
Buyers should verify all applicable restrictions before beginning renovation or construction projects.
Paved Road Access
The listing identifies the road surface as paved, providing an important practical advantage for mountain living.
Road access is an especially important consideration when purchasing property in mountainous areas.
A paved approach can make everyday travel easier across different seasons, although buyers should still inspect the driveway, drainage, road maintenance responsibilities, and access agreements.
The property also has a private/shared driveway arrangement listed among its parking features, so prospective buyers should confirm the exact access and maintenance responsibilities.
A Mountain Project With Long-Term Possibilities
This property is not being marketed as a completely finished home. Instead, it offers an opportunity to take an existing cabin and continue developing it.
That distinction makes the property potentially interesting to several different categories of buyers.
A hands-on homeowner may want to complete the renovation personally. A contractor could approach it as a project. A second-home buyer might see the unfinished basement as an opportunity to create a custom entertainment area.
Someone interested in a mountain rental property may also find the combination of location, bedroom count, acreage, and rental permissions worth investigating.
The right buyer will likely be someone who recognizes both the work involved and the possibilities that come with completing it.
Final Thoughts
This 3-bedroom log cabin on 1.71 wooded acres near Boone, North Carolina, offers a rare combination of mountain character, privacy, renovation potential, and flexible living space.
The home provides approximately 1,120 square feet of finished above-ground living area, with a total structure area of approximately 2,240 square feet. It includes three bedrooms, one bathroom, a full walkout basement, kitchen improvements already underway, fresh flooring in several areas, and multiple appliances.
The unfinished basement adds another layer of potential, with possibilities for a second den, game room, great room, entertainment space, or future bathroom, subject to permits and local requirements.
The property also comes with a selection of building materials and personal items that could be useful to the next owner, while tools, the projector, and entertainment center are excluded.
Perhaps most importantly, the property provides the opportunity to create something personal.
Surrounded by trees and located in the Blue Ridge Mountains, the cabin offers the setting many buyers dream about when imagining mountain living. With careful planning, professional inspections, and a realistic renovation budget, the next owner could transform this mid-project residence into a comfortable private retreat.
Whether envisioned as a primary residence, weekend cabin, vacation home, or potential rental property, this mountain property offers plenty of room for creativity.
Prospective buyers should conduct their own due diligence, verify all measurements and property information, inspect the structure and systems, review the septic and shared-well arrangements, confirm rental regulations, and determine the full cost of completing the renovation before purchasing.
For someone ready to take on a project and bring a mountain cabin back to its full potential, this property could be an exciting opportunity to create a one-of-a-kind Blue Ridge retreat.