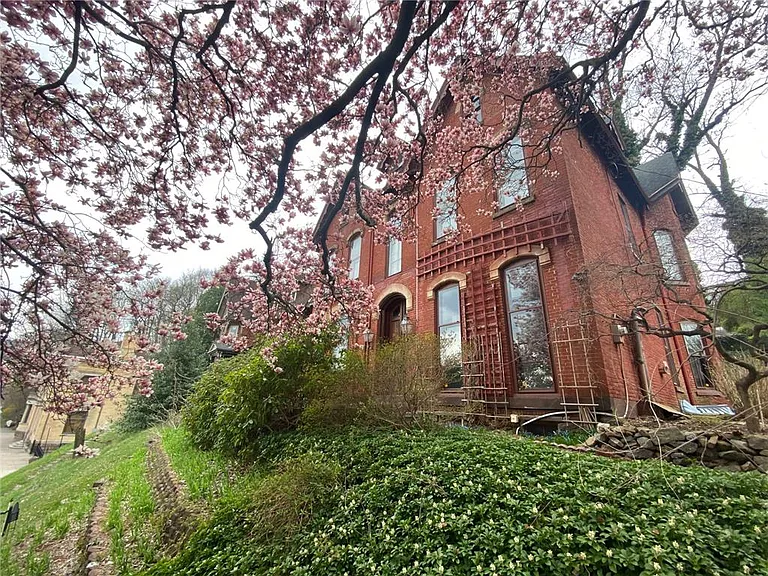
315 S Centre St: A Remarkable Victorian Home With Historic Character and Endless Potential
A Historic Pottsville Home Waiting for Its Next Chapter
Historic homes have a special quality that is difficult to reproduce in modern construction. Their proportions, craftsmanship, architectural details, spacious rooms, and connection to the past often create an atmosphere that feels completely different from a newly built house.
At 315 S Centre St in Pottsville, buyers have an opportunity to take ownership of a remarkable Victorian-era property dating back to approximately 1840. With nearly 4,911 square feet of interior living space, seven bedrooms, five full bathrooms, one half bathroom, multiple entertaining spaces, two staircases, a library, stained-glass windows, extensive landscaping, and an inviting courtyard, this property offers an extraordinary amount of space and historic character.
The home is not being presented as a move-in-ready residence. It needs repairs and is being offered in as-is condition at a listed price of $220,000.
That distinction is important.
Rather than simply purchasing a finished house, a future owner would have the opportunity to restore and personalize a significant older property while preserving the architectural character that makes it so unusual.
For buyers interested in historic real estate, renovation projects, large homes, or properties with character that cannot easily be replicated, 315 S Centre St deserves a closer look.
Exceptional Curb Appeal From the Street
The experience begins before entering the house.
The property has an impressive exterior presence, with stairs leading toward the residence and mature trees and landscaping surrounding the approach.
For a historic Victorian property, the relationship between the house and its landscaping can be particularly important.
The trees, greenery, and established landscaping create a sense of arrival that immediately distinguishes the property from ordinary residential construction.
The exterior courtyard adds another layer of appeal.
It provides an outdoor gathering area that could potentially become one of the property’s favorite spaces for summer entertaining, relaxing, dining, or enjoying the surrounding landscape.
A Spacious 0.37-Acre Property
The home sits on approximately 0.37 acres.
While the lot is not enormous by rural standards, the property makes effective use of its outdoor space.
The mature landscaping, courtyard, and rear parking area provide multiple functional zones around the house.
The rear of the property also provides convenient off-street parking.
There is no garage, but the available rear parking helps address one of the practical needs associated with owning a large historic home.
Grand Entry With an Impressive Staircase
Opening the grand front doors leads directly into one of the property’s defining interior features: an impressive staircase.
Historic staircases often become architectural focal points because they occupy substantial visual space while connecting multiple levels of the home.
Here, the staircase is part of a larger circulation system that includes two staircases, providing an unusual level of flexibility for a house of this era.
The foyer creates an immediate sense of scale and gives visitors access to several of the home’s principal rooms.
A Victorian Parlor With Stained-Glass Windows
To one side of the foyer is a parlor featuring beautiful stained-glass windows.
Stained glass is one of the architectural details most strongly associated with historic homes, and it can dramatically influence the atmosphere of a room.
The changing daylight passing through colored or textured glass can create a distinctive visual effect throughout the day.
For a future owner, preserving these windows could be an important part of maintaining the property’s historic character.
The parlor itself could function as a formal sitting room, reading space, entertaining area, or quiet retreat.
A Large Living and Dining Room
On the opposite side of the foyer is a magnificent combined living and dining space.
The room benefits from large windows that allow natural light to enter the interior.
The listing identifies the approximate living-room dimensions as 16 by 13 feet, while the dining room is listed at approximately 34 by 16 feet.
These generous proportions provide numerous possibilities for furniture arrangement and entertaining.
A large formal dining area can accommodate substantial gatherings, while the adjacent living space provides a comfortable place for conversation and relaxation.
For buyers who enjoy entertaining, the scale of these rooms is one of the property’s major advantages.
Natural Light and Historic Proportions
Large windows play an important role in the character of the home.
Older properties often feature room dimensions and proportions that differ from contemporary construction.
The combination of tall or spacious rooms, large windows, hardwood floors, architectural details, and substantial doorways can create a sense of grandeur.
At 315 S Centre St, natural light enters several of the primary living areas, helping make the large interior feel welcoming rather than overwhelming.
A Dedicated Library
Continuing through the hallway, the property offers another particularly appealing feature: a library.
The approximately 14-by-14-foot library creates an opportunity for a quiet, dedicated space within the home.
For readers and collectors, a library can become a treasured room.
It could also serve as a home office, study, creative workspace, music room, or private sitting room.
In an era when many households are seeking dedicated spaces for remote work and focused activities, having an existing room with this type of flexibility can be valuable.
A Convenient Half Bathroom on the First Floor
A half bathroom is located beneath the staircase.
This is a practical feature for a large historic home, particularly when entertaining guests.
Visitors can use the powder room without needing to access the private bedroom levels.
The placement beneath the stairs also demonstrates how historic homes often used available space efficiently.
The Kitchen at the Rear of the Home
The kitchen is located toward the rear of the first floor.
The listed dimensions are approximately 21 by 16 feet, giving it substantial room compared with many contemporary kitchens.
The kitchen connects to a smaller dining area and provides access to the exterior courtyard.
This relationship between the kitchen and outdoor space could be particularly useful for entertaining.
During warmer months, meals could potentially move naturally between the interior and courtyard, creating a seamless indoor-outdoor gathering environment.
The property includes a gas water heater, while buyers should verify the exact kitchen appliances and their condition during inspection.
Seven Bedrooms Across Two Upper Levels
One of the most striking aspects of this property is its number of bedrooms.
The home offers seven bedrooms across the second and third floors.
The second level contains four generously sized bedrooms, while the third floor provides three additional bedrooms or flexible living areas.
This amount of sleeping space makes the property unusually versatile.
It could accommodate a large household, multigenerational living arrangements, guests, or other permitted uses.
However, buyers should verify zoning and occupancy requirements before assuming any particular use for the bedrooms.
Four Bedrooms on the Second Floor
The second level includes four bedrooms.
The listed room dimensions include approximately:
- 16 by 17 feet
- 17 by 13 feet
- 13 by 13 feet
- 14 by 14 feet
These dimensions illustrate the substantial scale of the bedrooms.
Unlike many modern homes where secondary bedrooms can be relatively compact, the rooms here provide considerably more space for furniture, storage, seating, or flexible use.
One of the bedrooms also has a private bathroom, adding another layer of convenience.
Third-Floor Flexibility
The third floor adds three more generous spaces.
One area measures approximately 35 by 16 feet and is described as potentially being used as a third-floor living area.
Two additional rooms are approximately 14 by 14 feet each.
This creates substantial flexibility.
Depending on condition, layout, zoning, and renovation plans, the third level could become a combination of bedrooms, office space, recreational rooms, studio areas, guest accommodations, or additional living space.
The existing layout should be evaluated by a qualified professional before any major renovation plans are made.
Multiple Bathrooms
The home includes six bathrooms in total, consisting of five full bathrooms and one half bathroom.
Four of the bathrooms are located on the second floor according to the supplied listing information, while the third floor also includes two full bathrooms.
Having multiple bathrooms is a significant advantage in a property with seven bedrooms.
It can make large households and entertaining considerably more convenient.
However, because the property requires repairs, buyers should pay close attention to plumbing, fixtures, water pressure, drainage, and the condition of the bathroom systems.
A Laundry Area on the Third Floor
The third floor includes a dedicated laundry area.
The listing describes it as combined with a bathroom and located near the rear entry.
Having laundry facilities within the living portion of the house can make everyday household routines much easier.
For a property spread across three stories, convenient laundry access is particularly helpful.
Hardwood and Tile Flooring
The interior features a combination of hardwood and tile flooring.
Hardwood floors can contribute significantly to the atmosphere of a historic residence.
They also offer the possibility of restoration or refinishing where appropriate.
Tile provides a practical surface in areas such as bathrooms and kitchens.
Potential buyers should evaluate the condition of the flooring during the inspection, especially because older properties can have hidden issues beneath floor coverings or around areas exposed to moisture.
Radiator Heating and Ceiling Fans
The home uses radiator heating, a system commonly found in older properties.
Radiator systems can be an important part of a historic home’s infrastructure.
The property also features ceiling fans, which can assist with air circulation.
The listing does not identify a conventional central-air system, so prospective buyers should verify the current cooling arrangements and determine whether additional cooling improvements are desired.
Historic Brick Construction
The house was constructed using brick, with a stone foundation and an asphalt/fiberglass roof.
The exterior brick contributes to the property’s historic appearance and provides a strong architectural presence.
Brick homes from earlier periods can have distinctive masonry details that are difficult to reproduce in contemporary construction.
Because the home dates to approximately 1840, buyers should have the foundation, masonry, roof, drainage, and exterior envelope thoroughly inspected.
The Importance of the Stone Foundation
The property has a stone foundation.
Historic stone foundations require careful evaluation, particularly for signs of moisture, movement, deterioration, or previous repairs.
A qualified inspector or structural professional familiar with older homes can provide valuable information about the foundation’s condition.
This is especially important for buyers planning a major renovation.
A Property That Needs Repairs
The listing clearly states that the home needs repairs and is being sold as-is.
For some buyers, this may be a drawback.
For others, it may be the most attractive part of the opportunity.
Properties requiring renovation can provide buyers with the ability to rethink layouts, restore original details, modernize mechanical systems, and create a home tailored to their preferences.
However, renovation budgets should be based on professional inspections and contractor estimates rather than assumptions.
Historic properties can sometimes involve specialized materials, unexpected structural conditions, or additional requirements.
The Opportunity to Preserve Historic Character
One of the biggest attractions of 315 S Centre St is its combination of size and historic detail.
The stained glass, grand staircase, hardwood floors, large rooms, multiple staircases, library, formal dining areas, and exterior landscaping provide a foundation for a thoughtful restoration.
A successful renovation would not necessarily require eliminating the home’s historic personality.
Instead, a future owner could potentially modernize essential systems while preserving the features that make the property unique.
Outdoor Courtyard for Entertaining
The exterior courtyard is another feature that distinguishes this residence.
Outdoor gathering areas can become especially valuable during spring and summer.
The courtyard could potentially accommodate outdoor dining, casual gatherings, gardening projects, seating areas, or quiet moments surrounded by mature landscaping.
Because the kitchen has access to the courtyard, the two areas could work together naturally during entertaining.
Rear Off-Street Parking
Parking is available at the rear of the property.
Although the house does not have a garage, the off-street parking provides practical access for residents and guests.
For a large historic residence in an established community, dedicated parking can be an important consideration.
Buyers should verify the exact parking capacity and any applicable local requirements.
A Three-Story Home With Character
The property is arranged across three stories.
This vertical layout contributes to its historic architectural character.
Each level serves a different purpose, with formal living spaces on the first floor, bedrooms and bathrooms on the second, and additional bedrooms, bathrooms, and laundry space on the third.
The arrangement also allows the home to accommodate a large household without requiring every function to occur on the same level.
Pottsville Location
The property is located in Pottsville, Pennsylvania.
Pottsville is a historic community with a distinctive architectural identity and a long connection to the region’s industrial and cultural history.
Living in an older community can provide access to established neighborhoods, historic buildings, local businesses, community amenities, and a sense of place that differs from newer suburban developments.
For buyers who appreciate historic architecture, the location can complement the character of the property itself.
A Potential Restoration Project for the Right Buyer
This home is best understood as a restoration and renovation opportunity rather than a standard move-in-ready property.
The nearly 4,911-square-foot interior provides an enormous canvas.
The seven bedrooms and six bathrooms provide substantial flexibility, while the first-floor library, parlor, formal dining room, kitchen, and courtyard offer numerous possibilities for creating distinctive living spaces.
The challenge will be balancing renovation costs with preservation goals.
That process can be rewarding for buyers who enjoy architecture, design, craftsmanship, and historic homes.
Important Considerations Before Buying
Anyone interested in this property should conduct extensive due diligence.
Because the home needs repairs and is sold as-is, a professional inspection should be considered essential.
Buyers may also want to evaluate:
- Structural condition
- Stone foundation
- Brick masonry
- Roof condition
- Plumbing
- Electrical systems
- Radiator heating
- Windows
- Flooring
- Bathrooms
- Kitchen systems
- Drainage
- Moisture and water intrusion
- Local zoning
- Potential renovation requirements
- Insurance availability and costs
Historic properties can involve unique maintenance considerations, so obtaining specialized professional advice can be worthwhile.
Financial Details to Keep in Mind
The property is listed at $220,000.
The supplied listing indicates approximately $45 per square foot, based on 4,911 square feet of interior living area.
The tax-assessed value is listed at $248,500, with an annual tax amount of approximately $13,513.
The property is offered as a fee-simple ownership.
Potential buyers should remember that the purchase price is only one part of the financial equation.
A renovation project can require substantial additional investment, particularly when updating systems in a home dating to the 19th century.
Creating a detailed renovation budget before purchasing can help establish realistic expectations.
Why Historic Homes Continue to Attract Buyers
There is something inherently appealing about owning a home with a story.
Modern houses can provide efficiency and contemporary conveniences, but historic properties often provide architectural details that cannot simply be added later.
At 315 S Centre St, those details include the stained-glass windows, grand staircase, spacious formal rooms, library, multiple levels, hardwood flooring, brick construction, and mature exterior setting.
These elements give the property an identity.
The future owner will not simply be renovating a house.
They will be deciding how to preserve and adapt a piece of Pottsville’s architectural heritage.
A Home With Possibilities
The property’s large size makes it particularly adaptable.
A buyer could potentially create a traditional family residence, subject to applicable regulations.
The extra bedrooms could support guests or multigenerational living.
The library could become a sophisticated home office.
The third-floor flex space could become a creative studio or recreational area.
The courtyard could serve as an outdoor entertaining destination.
The possibilities are broad, but each proposed use should be evaluated against zoning, building codes, and the property’s physical condition.
Final Thoughts
315 S Centre St is the type of property that immediately stands apart from ordinary residential listings.
Dating to approximately 1840, this Victorian-style home offers nearly 4,911 square feet, seven bedrooms, five full bathrooms, one half bathroom, a library, formal living and dining spaces, a spacious kitchen, multiple staircases, a courtyard, mature landscaping, and rear off-street parking.
Its stained-glass windows and grand staircase create an especially memorable first impression, while the multiple levels provide an abundance of space and flexibility.
The property is not without challenges.
It needs repairs and is being sold in as-is condition, meaning buyers should approach the opportunity with careful due diligence and a realistic understanding of renovation costs.
The stone foundation, historic brick construction, roof, plumbing, heating, electrical systems, windows, bathrooms, and other components should all be carefully evaluated.
At a listed price of $220,000, however, the property presents an intriguing opportunity for someone who sees beyond its current condition.
For a buyer with a passion for historic architecture and the resources to undertake a thoughtful renovation, this could become an extraordinary residence.
The home’s scale, architectural character, established landscaping, courtyard, and central historic identity provide the raw ingredients for a remarkable transformation.
Ultimately, 315 S Centre St is not simply about buying a large house.
It is about recognizing the potential of an old property and imagining what it could become.
For the right owner, restoring this Victorian residence could mean preserving its most distinctive historic elements while creating a comfortable, functional home for modern life.
That combination of history, architecture, space, and renovation potential is what makes this Pottsville property such an interesting opportunity for today’s real estate market.