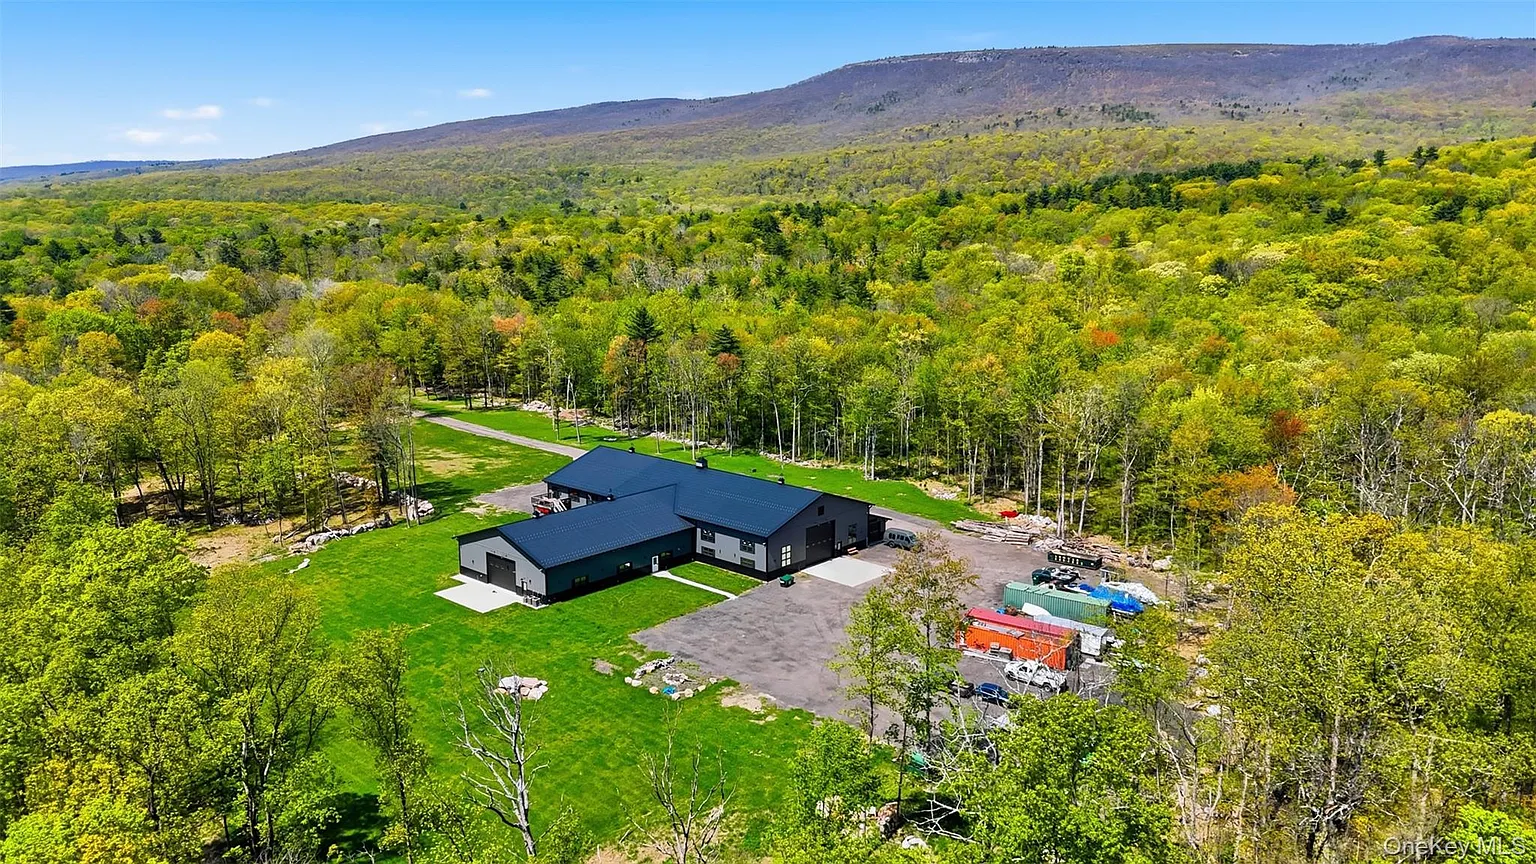
From the air you see two dark ponds, open pasture, and a cluster of metal buildings set in the woods. Hills rise behind them. This is 51 Redder Road in Pine Bush, New York: 184 acres, a 15,000-square-foot commercial building from 2022, and a barn turned clubhouse. The listing asks $3,500,000 and it is for sale.
The buildings wear dark standing-seam metal. Big overhead doors face a gravel yard. A balcony hangs off one wing. Trucks and a van sit in the lot. It reads as workshop first, house second, and that mix is the point.

Two ponds, cleared fields, and metal buildings sit in the woods with the Shawangunk ridge in the distance.
Zoning covers both agricultural and residential use. A well and septic already serve the site. Propane heat and central air keep the interiors comfortable. Electricity is on. The rest of the acreage stays open for trails, horses, a new house site, or a future project.
The Clubhouse, Bar, and Gathering Rooms
Walk into the converted barn and the space feels like a small main street. Painted storefronts, a brick bar, and a mural of an old stone arch wrap the room. A Union Jack sofa faces a chess table. Concrete floors take the wear. High shop lights hang from exposed steel.

The clubhouse mixes a full bar, painted storefronts, and lounge seating under open steel beams.
A chef’s kitchen sits behind the bar. ZLINE appliances, a range hood, and an island handle real cooking, not just snacks. The room works for a party or a quiet night. Meanwhile, a media room and a gym sit on the first floor, so guests can stay put after dinner.
You can check the full pricing history and listing details in the source link below the photos.

The barn-style metal building opens with a tall garage door and windowed bays facing the gravel yard.
Kitchen Details and How People Eat Here
The clubhouse kitchen is built for volume. Quartz counters, an eat-in setup, and a breakfast bar show up in the apartment kitchens upstairs as well. Dishwasher, microwave, refrigerator, washer, and dryer are already in. The two second-floor units each run about 1,500 square feet with open floor plans.
Those apartments have their own entries, laundry, and private decks. Quartz counters and full baths make them ready for guests, staff, or rental income. In fact, the eight bedrooms on the property split across the apartments and the first-floor barndominium rooms.
Bedrooms, Baths, and Overnight Space
One sleeping wing uses knotty pine walls and exposed joists. Three twin beds line one wall. Beanbag chairs and a dartboard sit near a door that opens to the shop. Concrete floors stay cool. It feels like a bunkhouse more than a hotel, and that fits the land.

Pine walls and exposed beams wrap a bunk-style room with extra beds for guests.
Another room goes darker. A charcoal shiplap wall holds a mountain print and mounted deer. A metal-frame bed sits on a cowhide rug. A white door leads to a small deck. Guitars and a desk fill one corner. The mix is personal and a little wild.

This first-floor bedroom pairs wood walls, a concrete floor, and a door that opens to the trees.
A third bedroom is quieter. Hardwood floors, a tufted bed, a wall-mounted TV, and a white boucle chair sit under a flat ceiling. Blinds cover the windows. This room could serve as a primary suite for someone who wants less rustic texture.

Hardwood floors and a simple palette give this bedroom a calmer, more finished feel.
The bath on this level uses stacked stone, wood cabinets, and a dark quartz counter. A glass shower and a wood-paneled wall keep the look consistent. All four baths on the property are full baths. Walk-in closets appear in the apartment plans.

Stacked stone, a wood vanity, and a glass shower finish one of the four full bathrooms.
Shop, Gym, and the Big Metal Building
The 15,000-square-foot commercial building is the workhorse. Tall doors take trucks and equipment. Inside, a lift holds a covered car. A red convertible sits in the bay. Tool chests line the wall. Overhead lights keep the concrete bright. Collectors and fabricators will read this room immediately.

The shop bay holds lifts, covered vehicles, and a classic convertible under bright shop lights.
A home gym sits behind glass. A power rack, treadmill, bench, and wall-mounted TV fill a room with rubber flooring and two-tone blue walls. You can train without leaving the building. Also, covered parking, garage-door openers, and a large driveway handle daily traffic.

The gym sits on the first floor with a rack, treadmill, and a window into the shop.

Dark metal siding, overhead doors, and a side balcony mark the main commercial building.
Take a look at the exterior shots in this tour, and find the complete photo gallery linked at the end.
Ponds, Pasture, and Room to Build
The lot is 184 acres. Most of it is woods. Cleared grass wraps the buildings and the two ponds. A drive loops through the fields. A separate cleared pad looks toward the water and the ridge. That pad is the natural place for another house if a buyer wants a quieter residence apart from the shop.
Outdoor living space here is the land itself. Decks off the apartments catch morning light. The gravel yard can hold events or equipment. Trails can run through the trees. Privacy is real because the nearest neighbors sit far off through timber.
Pine Bush Life, Parks, and the Drive
Pine Bush sits in the Hudson Valley, about 90 minutes from New York City on a good day. Minnewaska State Park, the Shawangunk trails, and Mohonk are a short drive. The hamlet has groceries, a few restaurants, and the Pine Bush Central schools, including Pine Bush High School and Crispell Middle School.
The real estate market in this pocket still rewards scale. Few listings combine a new 15,000-square-foot building, two turnkey apartments, a clubhouse with a gourmet kitchen, and this much acreage. A buyer can keep it as a private compound, run a retreat, or use the commercial wing for work.
What This Property in Pine Bush, New York Gives You
This compound in Pine Bush, New York puts eight bedrooms and four baths across apartments and a barndominium clubhouse. The 15,000-square-foot shop, 4,500-square-foot barn conversion, two ponds, and 184 acres sit under one ownership. Built in 2022, the structures are young. The land is the long play.
Full specs, the remaining photos, and the listing agent sit at the bottom of this page. Price and terms should be confirmed there, because a property this large moves on its own clock.
If you’re interested in learning more about this property, please contact the listing agent through the Zillow link provided below the photos.


Zillow Listing and Full Gallery