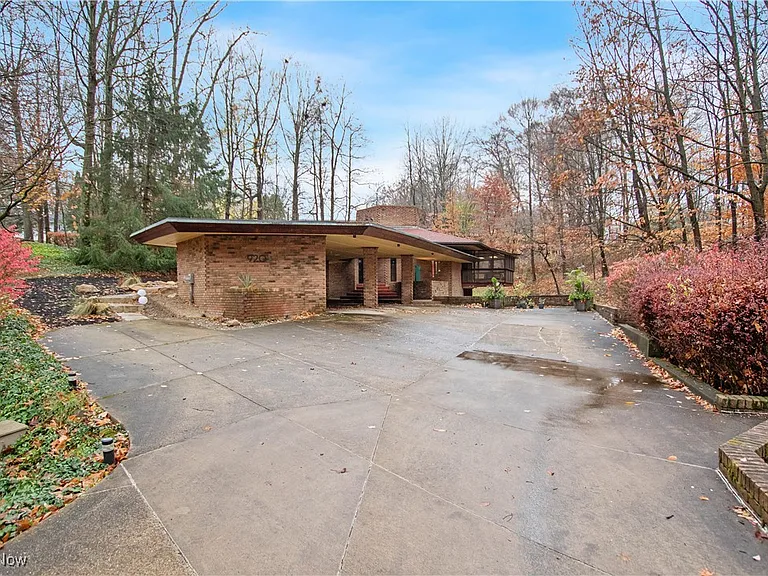
Inside a One-of-a-Kind Architectural Home Inspired by Frank Lloyd Wright
A Rare Architectural Home With an Extraordinary Story
Some houses are memorable because of their size, some because of their location, and others because of the architectural vision behind them. This remarkable Akron-area residence belongs firmly in the third category.
Built in 1962, this distinctive all-brick home was meticulously constructed by a student of Frank Lloyd Wright, giving it a unique architectural identity that immediately separates it from conventional residential properties. With approximately 2,000 square feet of living space, three bedrooms, three bathrooms, a wooded setting, and a thoughtfully designed interior, the property offers an experience that feels more like a private architectural retreat than an ordinary suburban home.
The residence combines organic architectural principles, carefully planned interior spaces, extensive built-in storage, dramatic ceilings, large expanses of glass, brick detailing, and a strong relationship between indoor and outdoor living.
Recent improvements have also brought a number of contemporary comforts to the home while preserving many of the qualities that make its design so distinctive. A new custom-made front door, polished concrete floors, resurfaced ceilings, updated landscaping, reupholstered banquettes, motorized window treatments, and a new sandstone paver patio are among the improvements that help make the property appealing to today’s homeowners.
For buyers who appreciate architecture and homes with personality, this could be an especially intriguing opportunity.
Architectural Inspiration From Frank Lloyd Wright
Frank Lloyd Wright remains one of the most influential architects in American history, particularly because of his approach to integrating buildings with their surroundings.
Although this residence was not designed directly by Wright, its connection to a student of Wright gives it an interesting architectural pedigree. Wright’s influence can often be recognized in concepts such as natural materials, strong horizontal and vertical relationships, integrated storage, carefully framed views, open living areas, and an emphasis on bringing natural light into the home.
Those ideas appear throughout this residence.
The home does not depend on excessive ornamentation. Instead, its character comes from the way spaces are organized and how architectural materials interact with one another.
Brick, wood, concrete, glass, and natural surroundings work together to create an environment that feels intentional.
This is one of the reasons architectural homes can be so appealing to buyers who are looking for something beyond the typical floor plan.
An All-Brick Exterior With Lasting Appeal
The home’s all-brick construction immediately gives it a distinctive appearance.
Brick has long been valued for its durability, visual warmth, and timeless character. In architectural homes, brick can also become part of the interior design language rather than simply an exterior material.
Here, red brick accents appear inside the home as well, particularly in the kitchen.
The combination of brick with polished concrete, marine cherry wood, glass, and carefully designed built-in elements creates a material palette that feels both modern and connected to the natural environment.
The home was built in 1962, a period when residential architecture was increasingly experimenting with new ways to combine modern design principles and practical family living.
More than six decades later, the home’s architectural identity remains highly distinctive.
A Custom Front Door Sets the Tone
The arrival experience begins with a brand-new custom-made front door equipped with keypad entry.
A front door can have a surprisingly significant impact on a home’s character. In an architecturally distinctive property, the entrance becomes an introduction to the design philosophy found throughout the house.
The custom door provides an updated first impression while incorporating a modern convenience through keyless access.
Once inside, visitors immediately encounter the home’s emphasis on space, natural materials, built-in functionality, and carefully considered details.
Built-In Storage Throughout the Home
One of the most practical architectural characteristics of the residence is its extensive built-in storage.
Built-in cabinetry and shelving can make a major difference in how a home functions.
Rather than relying entirely on freestanding furniture, integrated storage allows the architecture itself to provide organizational solutions.
This approach is particularly compatible with mid-century and Wright-influenced design philosophies, where functional details are often incorporated directly into the structure.
The built-in shelving in the great room, for example, provides space for books, artwork, collections, and decorative objects while becoming part of the room’s visual composition.
The Great Room: The Heart of the Home
The great room is arguably one of the property’s most impressive spaces.
Soaring ceilings immediately create a dramatic sense of volume.
Adding to the visual impact are ceilings made from marine cherry wood, which have recently been resurfaced and feature uplighting.
The use of cherry wood adds warmth to a space that also incorporates brick, concrete, glass, and other architectural materials.
The uplighting emphasizes the ceiling itself, allowing the material and craftsmanship to become part of the room’s atmosphere.
This is the type of feature that can be especially striking in the evening, when architectural lighting can change the character of an interior.
A Fireplace Designed for Gathering
The great room also features a stunning fireplace.
Fireplaces have traditionally served as natural gathering points, and this one provides an inviting focal point for both entertaining and everyday relaxation.
The listing describes two fireplaces in the home, with wood-burning fireplace features.
A fireplace can transform the atmosphere of a room, especially during colder months. In this residence, the fireplace works together with the built-in shelving, dramatic ceiling, and spacious layout to create a comfortable environment for conversation, reading, or quiet evenings.
Reupholstered Banquettes Add Comfort
The home’s banquettes have recently been reupholstered.
Banquette seating is another feature associated with thoughtfully planned architectural interiors.
Unlike ordinary chairs that can be moved around the room, built-in or integrated seating can make better use of available space while creating a more intimate setting.
The refreshed upholstery provides an updated appearance while retaining the character of the original design.
For homeowners who enjoy entertaining, this type of seating can be especially useful for casual meals, conversation, reading, or gatherings.
Walls of Windows Bring Nature Indoors
One of the most compelling features of the first level is the presence of walls of windows.
Large windows can completely change the feeling of an interior.
Instead of making the home feel separated from its surroundings, expansive glazing creates a visual connection with the trees and wooded landscape outside.
This is particularly appropriate for a property situated on approximately 0.59 acres with views of trees and woods.
During the day, natural light becomes a major design element.
At different times of year, the surrounding landscape can also provide constantly changing scenery, from summer greenery to autumn foliage and winter views through the trees.
French Doors and the Screened Porch
Two sets of French doors lead from the first floor to a wraparound screened porch.
This creates an excellent transition between indoor and outdoor living.
A screened porch can be useful throughout much of the year, offering a sheltered place to enjoy fresh air without completely exposing the occupants to the elements.
The porch is also enclosed and features skylights, adding another source of natural illumination.
Imagine opening the French doors on a pleasant morning and allowing fresh air to move through the great room, or hosting an evening gathering that naturally flows between the interior and the screened outdoor area.
This connection is one of the strongest lifestyle features of the property.
A Compact but Highly Engineered Kitchen
The kitchen is described as compact but thoughtfully engineered.
That distinction is important.
A successful kitchen does not necessarily have to be enormous. Efficient planning can allow a relatively compact space to provide excellent functionality.
The kitchen features tall ceilings, an oversized skylight, red brick accents, a dishwasher, range, and refrigerator.
The skylight is particularly useful because kitchens benefit greatly from natural light.
The red brick detailing also connects the kitchen to the broader architectural vocabulary of the home.
Instead of feeling like an isolated modern renovation, the kitchen appears to maintain a relationship with the original architectural character.
The Importance of Natural Light
Natural light is one of the defining elements of this residence.
From the large window walls to the oversized kitchen skylight and the screened porch skylights, the home has multiple ways of introducing daylight.
Natural illumination can make rooms feel larger, warmer, and more connected to the outdoors.
It also allows the home’s materials to change throughout the day.
The polished concrete floors may reflect morning light differently than afternoon sunlight, while the cherry wood ceiling can take on a warmer appearance as the day progresses.
These subtle changes are part of what makes architecturally designed homes feel dynamic.
Polished Concrete Floors Create a Modern Foundation
Most of the carpeting was recently removed, revealing polished concrete floors throughout much of the home.
The result creates an interesting contrast with the home’s warm wood elements.
Concrete flooring is durable, visually clean, and particularly compatible with modern architectural styles.
When paired with wood, brick, and glass, it can create a sophisticated material balance.
The polished surface also gives the interior a contemporary character without requiring extensive decorative elements.
For buyers who appreciate minimalist or mid-century-inspired interiors, this flooring may provide an excellent foundation for furniture and artwork.
A Two-Level Layout With Private Bedrooms
The home offers approximately 2,000 square feet and is arranged across two levels.
The three bedrooms are located on the lower level, creating a natural separation between shared living areas and private spaces.
This arrangement can work particularly well for households that prefer a clear distinction between entertaining and sleeping areas.
The lower level also benefits from walk-out access, providing another connection to the surrounding property.
The Primary Suite
The primary bedroom offers a particularly generous retreat.
One of its strongest features is the large ensuite bathroom.
Built-in closets provide additional organization and contribute to the home’s overall emphasis on integrated storage.
The primary bedroom also benefits from motorized window treatments.
Motorized shades can provide convenience and privacy while allowing homeowners to control natural light without manually adjusting individual window coverings.
For a home with significant window areas, this can be a practical modern upgrade.
Additional Bedrooms
The other two bedrooms provide flexible accommodations for family members, guests, children, or home office needs.
Because the property has three bedrooms and three bathrooms, the layout can accommodate a variety of household arrangements.
The lower-level configuration also creates opportunities for privacy, particularly when multiple occupants are using the home at the same time.
Convenient Laundry Location
The laundry area is also located on the lower level near the bedrooms.
Keeping laundry facilities close to sleeping areas is convenient for everyday household routines.
This arrangement avoids the need to carry laundry between multiple floors and makes the lower level function as a cohesive private living zone.
Recently Resurfaced Ceilings
All of the ceilings have recently been resurfaced to smooth ceilings.
This improvement gives the interior a refreshed appearance and helps create a clean backdrop for the home’s architectural elements.
The smooth surfaces also allow the marine cherry wood ceiling in the great room to stand out as a particularly distinctive feature.
A Wooded Setting With Privacy
The property sits on approximately 0.59 acres in the Ridgewood Acres Allotment subdivision.
The lot is described as a dead-end setting with views toward trees and woods.
For homeowners who value privacy, this can be an important advantage.
Rather than facing a heavily trafficked street, the residence provides a more secluded environment while still being located within the broader Akron region.
The wooded setting also reinforces the architectural connection between the house and nature.
A Newly Landscaped Exterior
The grounds have recently been re-landscaped.
Landscaping can have a major impact on an architectural property because the outdoor environment forms part of the overall design experience.
In this case, the landscaping helps frame the home and improve the transition between the building and its surroundings.
The addition of a large sandstone paver patio provides a dedicated outdoor entertaining area.
Sandstone Patio for Outdoor Entertaining
The new sandstone paver patio is designed for grilling, dining, and entertaining.
Outdoor living has become an increasingly important part of residential design, and a well-planned patio can effectively extend the usable living area.
The natural appearance of sandstone also works well with the home’s brick construction and wooded surroundings.
It could serve as a setting for summer dinners, weekend gatherings, morning coffee, or quiet evenings outdoors.
Parking and Practical Features
The property provides four covered parking spaces through a combination of a two-car garage and two-car carport, along with a paved driveway.
For homeowners, this creates significant flexibility.
Additional covered parking can be useful for guests, recreational equipment, seasonal vehicles, or storage depending on the owner’s needs.
The paved approach also contributes to the property’s practical functionality.
Utilities and Infrastructure
The residence uses a well and septic tank, with heating provided through a combination of fireplace, gas, and radiant systems.
Cooling is provided through wall-mounted units.
Potential buyers should conduct appropriate inspections of all major mechanical and utility systems before purchasing, particularly given the home’s age.
A professional inspection can help determine the condition of the roof, foundation, electrical system, plumbing, heating equipment, cooling systems, fireplaces, windows, and other important components.
A Home for Architecture Enthusiasts
Perhaps the biggest appeal of this property is that it does not look or feel like a standard house.
Its architectural history, material choices, built-in storage, dramatic great room, cherry wood ceilings, expansive windows, brick accents, and connection to the surrounding woods give it a strong identity.
For some buyers, that uniqueness will be more important than having the newest finishes or the largest possible floor plan.
Architectural homes often attract people who value design, craftsmanship, history, and individuality.
The Appeal of Mid-Century Architecture
Although the home is described as contemporary in architectural style, its 1962 construction places it within an important period of American residential design.
The mid-century era produced many innovative approaches to housing.
Architects experimented with open spaces, natural materials, integrated furniture and storage, large windows, indoor-outdoor relationships, and unconventional floor plans.
This residence demonstrates several of those concepts while retaining a highly individual identity.
Its connection to a student of Frank Lloyd Wright makes the architectural story even more compelling.
A Balance of Original Character and Modern Improvements
One of the most appealing aspects of the property is the combination of architectural character and recent improvements.
The custom front door introduces modern security and convenience.
The polished concrete floors provide an updated aesthetic.
The banquettes have been reupholstered.
The ceilings have been resurfaced.
Motorized window treatments add convenience.
The landscaping has been refreshed.
A new sandstone patio expands outdoor living possibilities.
These updates help the home function for contemporary buyers while preserving the features that make it unusual.
Important Considerations for Prospective Buyers
As with any distinctive property, prospective buyers should look beyond the photographs and carefully evaluate the home’s condition.
A professional home inspection is especially valuable for a residence built in 1962.
Buyers should verify the condition and operation of the heating and cooling systems, fireplaces, plumbing, electrical infrastructure, well, septic system, roof, windows, drainage, foundation, and other structural components.
It is also important to confirm all property measurements, parking arrangements, utility information, and tax details independently.
The property is listed without an HOA, which provides additional flexibility for the owner, subject to local zoning and applicable regulations.
Why This Home Stands Out
There are many houses available in the real estate market, but very few offer the combination of architectural history and distinctive design found here.
This home offers:
- Approximately 2,000 square feet of living space
- Three bedrooms
- Three bathrooms
- Two full bathrooms and one half bathroom
- All-brick construction
- A 1962 construction date
- Architectural influence connected to a Frank Lloyd Wright student
- Dramatic great room
- Marine cherry wood ceilings
- Built-in shelving and storage
- Two fireplaces
- Large window walls
- Two sets of French doors
- Wraparound screened porch
- Kitchen with oversized skylight
- Polished concrete flooring
- Motorized window treatments
- Large primary ensuite bathroom
- Walk-out access
- Four covered parking spaces
- Approximately 0.59 acres
- Wooded views
- Recently updated landscaping
- Large sandstone paver patio
- No HOA
Each feature contributes to the home’s individual character.
Final Thoughts
This Akron-area architectural residence represents a rare opportunity for someone who wants more than a conventional home.
Its story begins with its connection to a student of Frank Lloyd Wright and continues through its all-brick construction, dramatic great room, marine cherry wood ceiling, built-in storage, expansive windows, French doors, screened porch, skylights, fireplaces, and wooded surroundings.
The approximately 0.59-acre property creates a private setting, while the recently improved landscaping and sandstone patio add valuable outdoor living space.
Inside, approximately 2,000 square feet are arranged across two levels, with three bedrooms and three bathrooms. The lower level provides private sleeping quarters, a generous primary suite, convenient laundry facilities, and walk-out access.
Recent improvements have made the property even more attractive, including the custom front door, polished concrete floors, resurfaced ceilings, reupholstered banquettes, motorized window treatments, updated landscaping, and sandstone patio.
Most importantly, however, the home has something that cannot easily be added after construction: architectural identity.
It tells a story through its materials, proportions, windows, built-in elements, and relationship with the surrounding landscape.
For buyers who appreciate distinctive residential architecture, mid-century design principles, natural materials, and homes that feel genuinely one of a kind, this property offers an experience that is difficult to replicate.
It is a storybook residence with an architectural pedigree, thoughtful modern improvements, and plenty of character—a home that invites its next owner not simply to live in it, but to appreciate the design and craftsmanship that make it special.
From Zillow