Roanoke-Area Mountain Home at Auction Offers Space, Privacy, and Blue Ridge Parkway Access
A Rare Auction Opportunity Near Roanoke, Virginia
Some homes stand out because of their size, some because of their location, and others because they offer an unusual combination of privacy, scenery, entertaining space, and accessibility. This 4-bedroom, 3-bathroom home in the Vinton area of Virginia brings all of those qualities together in an auction opportunity that deserves a closer look.
Set on approximately one wooded acre, the property combines a peaceful residential setting with convenient access to Vinton, Roanoke, local schools, and the scenic Blue Ridge Parkway. The home contains approximately 3,056 square feet of living space and offers a substantial layout designed for both everyday family living and larger gatherings.
One of the home’s most interesting features is its four-season room of more than 400 square feet, complete with a wet bar. This expansive room creates a flexible gathering space that can potentially be used for entertaining, relaxing, hosting celebrations, or simply enjoying the surrounding landscape throughout the year.
The property also includes a large deck, multiple porches, a walk-out basement, a fireplace, cathedral ceilings, built-in bookcases, mountain views, and a two-car garage.
Most importantly, this is an auction property.
The advertised list price is the starting bid price, rather than necessarily representing the final purchase price. The auction is scheduled to end on Friday, September 4, 2026, at 7:00 PM EST, according to the supplied listing information.
Prospective buyers should review the complete auction terms, bidding requirements, deposit requirements, closing conditions, and property information before participating.
A Private Setting in Chestnut Mountain
The property is located in the Chestnut Mountain area near Vinton.
One of the defining characteristics of the neighborhood is its limited access. The listing describes a community with only one way in and the same way out, creating a more private and secluded atmosphere compared with neighborhoods with multiple through streets.
For homeowners who value peace and privacy, this can be an attractive feature.
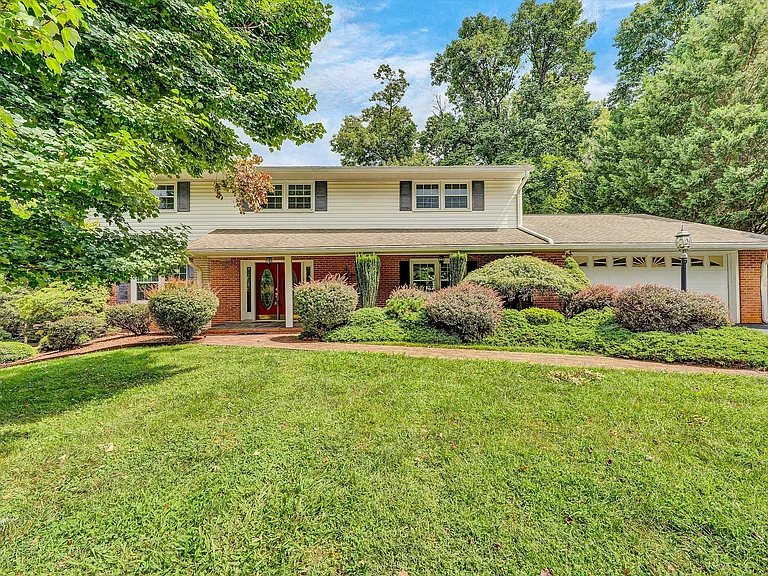
The property itself is situated on approximately one acre, with mature trees and extensive wooded areas toward the rear of the lot.
The combination of mature plantings, woodland, and a gently sloping site gives the home a natural setting while maintaining access to nearby communities.
Approximately 3,056 Square Feet of Living Space
The home provides approximately 3,056 square feet of interior livable space.
That is a substantial amount of room for a four-bedroom residence.
The generous footprint gives the property flexibility for a variety of lifestyles, including families, multigenerational households, people who work from home, and buyers who enjoy entertaining.
The two-story configuration provides separation between different areas of the home while allowing the main living spaces to remain connected.
For buyers who have been searching for a larger home without sacrificing outdoor space, the combination of more than 3,000 square feet and approximately one acre may be particularly appealing.
Four Bedrooms Offer Flexible Living Arrangements
The property includes four bedrooms.
A four-bedroom layout can accommodate a variety of household configurations.
A primary bedroom can serve as a private retreat, while additional bedrooms can be used for children, guests, home offices, hobby rooms, or other purposes depending on the homeowner’s needs.
The three-bathroom configuration further supports a larger household by reducing congestion during busy mornings and family gatherings.
The listing identifies two full bathrooms and one half bathroom.
Four-Season Room With More Than 400 Square Feet
Perhaps the most impressive feature of this property is the enormous four-season room.
At more than 400 square feet, the room provides a substantial amount of additional living and entertaining space.
A four-season room can serve many purposes.
It could become a large family lounge, entertainment room, game room, home office, dining area, hobby space, or gathering room for special occasions.
The inclusion of a wet bar makes the space particularly suitable for entertaining.
Instead of keeping guests concentrated in the kitchen or traditional living room, homeowners can create a dedicated social area where people can gather, eat, talk, and enjoy the views.
Wet Bar Creates an Entertaining Destination
The wet bar adds another layer of functionality to the four-season room.
For homeowners who frequently entertain, having a beverage and serving area separate from the main kitchen can be extremely convenient.
The space could potentially accommodate a coffee station, beverage center, serving area, or entertainment setup, depending on the owner’s preferences and existing configuration.
Combined with the nearby deck, the wet bar creates a natural transition between indoor and outdoor entertaining.
Large Deck for Outdoor Living
Just beyond the four-season room is a large deck.
This provides another valuable extension of the home’s living space.
The deck could accommodate outdoor furniture, a grill, dining table, lounge chairs, or other recreational features.
The listing specifically highlights grilling and outdoor activities as potential uses.
During warmer months, the deck could become the center of family gatherings.
The surrounding wooded setting also creates a pleasant backdrop for outdoor meals, morning coffee, evening relaxation, and weekend entertaining.
Mountain Views Add to the Setting
The property includes mountain views.
Living in the Roanoke region provides access to the scenic landscapes associated with Virginia’s Blue Ridge Mountains.
The views can contribute significantly to the home’s overall atmosphere, particularly when combined with the wooded lot and mature landscaping.
For buyers who enjoy nature but do not want to live far away from urban conveniences, this type of location can offer an attractive compromise.
Walking Distance to the Blue Ridge Parkway
One of the most compelling location features is the property’s proximity to the Blue Ridge Parkway.
The listing states that the home is within walking distance of the parkway.
The Blue Ridge Parkway is well known for scenic mountain views, recreational opportunities, hiking, cycling, photography, and access to numerous outdoor destinations.
Having this iconic roadway and recreational corridor nearby can be especially attractive for people who enjoy spending time outdoors.
For weekend adventures, scenic drives, hiking excursions, or simply enjoying the changing seasons, the location provides convenient access to one of the region’s most recognizable attractions.
Convenient Access to Vinton
Although the property offers privacy, it is not isolated from everyday conveniences.
The listing indicates that the home is only a short drive from the Town of Vinton.
This provides access to local shopping, dining, services, community amenities, and other necessities.
For homeowners, this balance can be valuable.
You can enjoy a wooded residential environment without giving up convenient access to town.
Close to Roanoke
Another major advantage is the property’s proximity to downtown Roanoke.
Roanoke is a major regional center in southwestern Virginia, offering employment opportunities, restaurants, shopping, healthcare services, entertainment, cultural attractions, and other amenities.
This makes the property potentially attractive to buyers who work in or around Roanoke but prefer living in a quieter residential environment.
Instead of choosing between urban convenience and suburban privacy, this home offers access to both.
Convenient Location for Families
The property is also located near William Byrd Middle School and William Byrd High School, according to the supplied listing information.
School assignments and boundaries can change, so prospective buyers should independently verify current school information with the appropriate local authorities or school district.
For families, proximity to schools can nevertheless be an important consideration when evaluating a home.
Brick and Vinyl Exterior
The home was constructed in approximately 1970 and features a combination of brick and vinyl siding.
Brick contributes to the home’s traditional appearance and can provide a substantial exterior presence.
The combination of brick and siding also creates opportunities for future exterior updates while maintaining the property’s established character.
Prospective buyers should evaluate the condition of the exterior materials, mortar, siding, trim, windows, roof, drainage systems, and other components during inspection.
Cathedral Ceilings Create a Sense of Space
Inside, the home features cathedral ceilings.
High ceilings can make rooms feel more open and spacious while providing opportunities for larger windows, architectural lighting, and decorative features.
Combined with the home’s substantial square footage, cathedral ceilings may enhance the feeling of openness in the main living areas.
Fireplace Adds a Traditional Gathering Point
The living room includes a fireplace.
A fireplace can create a natural focal point and contribute to a cozy atmosphere during cooler Virginia evenings.
For a home located near the mountains, the fireplace can complement the property’s overall sense of comfort and retreat.
Before using the fireplace, buyers should have the chimney, flue, firebox, and associated components inspected by an appropriate professional.
Built-In Bookcases Provide Character
The home also features built-in bookcases.
Built-ins can add both storage and architectural character.
They can be used for books, family photographs, collectibles, artwork, media equipment, or decorative displays.
Details like these can help make a larger home feel more distinctive and personalized.
Multiple Outdoor Spaces
The property provides several outdoor areas, including:
- Front porch
- Side porch
- Large deck
- Patio
- Wooded rear yard
This variety gives homeowners different ways to enjoy the property.
A front porch can be ideal for morning coffee or casual conversations, while the deck may be better suited for grilling and entertaining.
The patio can provide another outdoor seating area, while the wooded portions of the property contribute privacy and natural scenery.
Approximately One Acre of Wooded Property
The lot measures approximately one acre and includes both views and wooded areas.
The rear portion is described as heavily wooded with mature plantings.
This can create a strong sense of privacy while also providing a natural setting for wildlife.
For buyers who appreciate mature landscapes, the property may offer an established environment that would take many years to recreate on a newly constructed lot.
Two-Car Garage and Paved Driveway
Parking is another practical advantage.
The property includes a two-car garage and a paved driveway.
The garage features a garage door opener and provides covered parking for vehicles.
Depending on its configuration, additional garage space could potentially be used for storage, tools, recreational equipment, or workshop purposes.
The property’s off-street parking is also useful for guests during family gatherings and entertaining events.
Walk-Out Basement Provides Additional Potential
The home includes a walk-out basement.
A walk-out basement can offer several advantages because it provides direct access to the exterior.
The additional area could potentially be used for storage, recreation, a workshop, hobby space, home gym, or other purposes depending on its current finish level and applicable building regulations.
The listing information should be carefully reviewed to determine exactly how much basement area is finished and what improvements, if any, are currently present.
Public Water and Sewer
The property is connected to public water and public sewer.
This can provide convenience compared with rural properties that depend on private wells and septic systems.
Public utility service also simplifies certain aspects of long-term property management.
Nevertheless, buyers should verify the current status of all utility connections and confirm whether there are any outstanding fees, infrastructure concerns, or service issues.
Natural Gas Heating and Central Air
The home features natural gas heating and central air conditioning.
These systems can provide year-round climate control.
Prospective buyers should have HVAC systems evaluated during the inspection process, particularly given the home’s age.
A professional evaluation can help determine system age, operating condition, maintenance needs, and potential replacement timelines.
Auction Property: Understand the Terms
The most important financial consideration is that this home is being offered through an online auction.
The supplied listing specifically states that the advertised list price is the starting bid price.
That means the listed figure should not necessarily be interpreted as the final sale price.
The auction is scheduled to end on Friday, September 4, 2026, at 7:00 PM EST, according to the provided information.
Prospective bidders should carefully review the auction company’s complete terms before placing a bid.
Auction purchases can involve different procedures from traditional residential transactions.
Why Buyers Should Research Before Bidding
An auction can create exciting opportunities, but preparation is essential.
Before bidding, buyers should understand:
- Starting bid
- Bid increments
- Auction deadline
- Deposit requirements
- Buyer’s premiums
- Closing costs
- Financing restrictions
- Inspection rights
- Possession terms
- Title requirements
- Taxes
- Insurance requirements
- Contract deadlines
- Any applicable auction fees
The exact terms can vary by auction.
Because this property is being sold through an auction process, prospective buyers should rely on the official auction documents for binding terms.
Potential Appeal for Entertainers and Families
The home’s floor plan is particularly suited to entertaining.
The combination of more than 3,000 square feet, four bedrooms, three bathrooms, a large four-season room, wet bar, deck, patio, and wooded lot creates numerous gathering areas.
A family could use the four-season room for birthday celebrations, holiday gatherings, game nights, movie nights, or casual entertaining.
The outdoor deck can complement those activities during warmer months.
A Balance Between Privacy and Convenience
Perhaps the most attractive characteristic of this property is its balance.
It feels private because of the wooded lot, mature trees, and limited-access neighborhood.
Yet it remains close to Vinton and Roanoke.
It also offers quick access to the Blue Ridge Parkway and nearby outdoor recreation.
That combination can be difficult to find.
Many rural properties provide privacy but require long drives for shopping and services.
Many urban properties provide convenience but lack natural surroundings.
This home attempts to offer both.
A Home With Multiple Lifestyle Possibilities
The property could potentially appeal to several types of buyers.
A family might appreciate the four-bedroom layout and proximity to schools.
Outdoor enthusiasts may value the nearby Blue Ridge Parkway.
Professionals working in Roanoke may enjoy the quieter residential environment.
Entertainers may be drawn to the oversized four-season room and wet bar.
Buyers looking for a long-term residence may appreciate the combination of substantial interior space and established landscaping.
The property could also appeal to buyers interested in a home where outdoor recreation is readily accessible.
Important Property Details at a Glance
Based on the supplied listing information, the property includes:
- 4 bedrooms
- 3 bathrooms
- 2 full bathrooms
- 1 half bathroom
- Approximately 3,056 square feet
- Approximately 1 acre
- Two stories
- Two-car garage
- Paved driveway
- Large deck
- Front and side porches
- Patio
- Four-season room
- Wet bar
- Fireplace
- Cathedral ceilings
- Built-in bookcases
- Walk-out basement
- Mountain views
- Wooded lot
- Mature plantings
- Natural gas heating
- Central air
- Public water
- Public sewer
- Brick and vinyl exterior
- No HOA listed
- Built around 1970
- Located in the Vinton region
Final Thoughts on This Roanoke-Area Auction Home
This Vinton-area property presents an interesting opportunity for buyers searching for a larger home in a private, wooded setting near the mountains.
With approximately 3,056 square feet, four bedrooms, three bathrooms, a two-car garage, and approximately one acre of property, the home provides plenty of room for everyday living.
But its most memorable feature may be the extraordinary 400-plus-square-foot four-season room with a wet bar.
Combined with the large deck, patio, porches, wooded rear yard, and mountain views, the property is clearly designed to make indoor and outdoor entertaining a major part of the lifestyle.
The location is equally compelling.
The home is near Vinton, close to William Byrd schools, within convenient reach of downtown Roanoke, and described as being within walking distance of the Blue Ridge Parkway.
That creates a rare combination of privacy, accessibility, and recreational opportunity.
The auction format adds another dimension to the opportunity. Because the advertised price is the starting bid, prospective buyers should not assume that the final purchase price will match the published figure. Careful preparation, inspection, financing planning, and review of the auction terms are essential.
For someone looking for a spacious Virginia home with privacy, mature trees, mountain views, entertaining areas, and convenient access to the Roanoke region, this property could be worth serious consideration.
The auction is scheduled to close on September 4, 2026, at 7:00 PM EST, based on the supplied listing information.
As with any auction property, prospective buyers should conduct their own due diligence, verify all property details, inspect the home and major systems, review the official auction terms, and understand all financial obligations before bidding.
The combination of location, space, privacy, outdoor living, and auction potential makes this a property worth watching closely.
Disclaimer: This article is based on the property information supplied for the listing and is intended for informational purposes only. Buyers should independently verify square footage, zoning, schools, utilities, taxes, property condition, auction terms, fees, deadlines, and all other material facts with the appropriate professionals and official sources before participating in the auction.