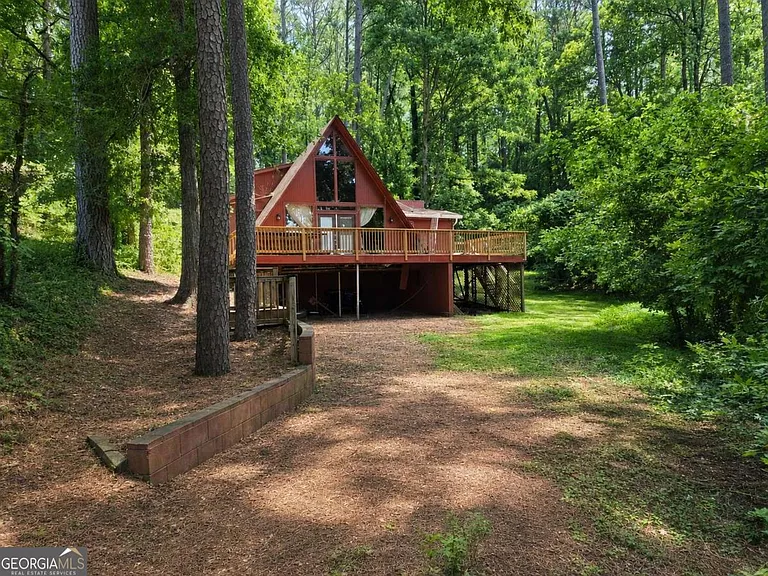
Atlanta Renovation Opportunity on a Private Acre
A Unique Investment Opportunity Near Downtown Atlanta
For investors, experienced renovators, builders, and buyers with a strong vision, this Atlanta property presents an opportunity to transform an existing residence into something significantly more impressive. Located in an established neighborhood surrounded by custom homes, the property combines a private wooded setting with convenient access to major transportation routes, shopping, schools, Hartsfield-Jackson Atlanta International Airport, and Downtown Atlanta.
The home sits on approximately one acre of land and offers 1,758 square feet of living space. Built in 1969, the residence features an A-frame architectural style, hardwood flooring, dramatic ceilings, custom-style millwork, large windows, and a distinctive spiral staircase connecting the main living areas with the upstairs primary suite.
The property is being sold as-is with no seller disclosure, making due diligence particularly important. The listing specifically states that offers must be cash or hard money and excludes wholesalers, assignments, seller financing, and creative financing.
For the right buyer, this is less about purchasing a finished home and more about acquiring a property with an existing structure, substantial land, and an opportunity to create a customized Atlanta residence.
Prime Atlanta Location
Location is one of the property’s strongest characteristics.
The residence is situated in the Atlanta area within the Lochmond subdivision, providing access to the conveniences of a major metropolitan market while maintaining a more private residential atmosphere.
The property is described as being close to major interstates, shopping, schools, Hartsfield-Jackson Atlanta International Airport, and Downtown Atlanta.
That combination can be especially valuable for homeowners, professionals, investors, and buyers who prioritize accessibility.
Atlanta’s extensive transportation network connects numerous employment centers, entertainment districts, business corridors, and surrounding communities. Having a property positioned within convenient reach of these destinations can make everyday commuting and travel considerably easier.
For frequent travelers, proximity to Hartsfield-Jackson Atlanta International Airport is another notable advantage.
Approximately One Acre of Private Land
The property offers approximately 1.01 acres according to the detailed property facts, while the marketing description references approximately 1.09 acres.
Because the listing information contains slightly different acreage figures, prospective buyers should independently verify the exact lot size through the survey, deed, tax records, or other official documentation.
Regardless of the final verified measurement, the property offers considerably more land than many typical in-town Atlanta residential properties.
The lot is described as level and surrounded by mature hardwoods and established landscaping.
That natural setting creates privacy and gives the property a distinctive atmosphere.
Instead of feeling like a tightly packed suburban residence, the home has the potential to become a secluded retreat within a major metropolitan area.
Mature Trees and Established Landscaping
Mature hardwoods are among the property’s most appealing outdoor features.
Large established trees can provide shade, privacy, and visual character that would take decades to recreate on a newly developed lot.
For a renovation project, the existing landscaping can become an important part of the final design.
A future owner could potentially incorporate outdoor living areas, landscaping improvements, gardens, pathways, or additional recreational spaces, subject to applicable zoning and permitting requirements.
The mature vegetation also helps create separation between the property and surrounding homes.
A Distinctive A-Frame Design
The home’s A-frame architectural style gives the property a distinctive identity.
A-frame homes are recognized for their dramatic rooflines and unconventional interior proportions. When combined with high ceilings and large windows, the style can create an especially dramatic interior environment.
This particular residence also includes beamed ceilings and high ceilings, adding architectural interest.
For a buyer planning a substantial renovation, those existing characteristics could serve as the foundation for a contemporary design.
Rather than starting with a blank structure, the renovation could preserve the home’s most interesting architectural elements while updating the areas that require modernization.
Dramatic Floor-to-Ceiling Windows
One of the standout characteristics described in the marketing information is the home’s dramatic floor-to-ceiling windows.
Large windows can significantly influence the feeling of an interior.
They bring natural light into living spaces and can visually connect the interior with the surrounding wooded property.
For a future renovation, these windows could become a central design feature.
An architect or designer could potentially organize living spaces around the available natural light, creating an open and visually impressive atmosphere.
The existing combination of large windows, high ceilings, hardwood flooring, and exposed architectural details gives the property a strong foundation for a modern renovation concept.
Soaring Ceilings and Architectural Character
The interior features high ceilings and beamed ceilings.
These characteristics are especially valuable in renovation projects because they can provide visual drama without requiring the addition of square footage.
High ceilings can make rooms feel larger and more open, while exposed beams can add warmth and architectural personality.
A thoughtful renovation could potentially highlight these existing details rather than covering them.
For an investor or designer, preserving original character while introducing modern finishes can create a compelling combination of historic architecture and contemporary functionality.
The Spiral Staircase
Perhaps the home’s most memorable interior feature is its spiral staircase.
The staircase leads toward the upstairs primary suite and creates an unusual architectural focal point.
Features like this can give a renovated property a unique identity.
Rather than being another conventional suburban floor plan, the house already possesses a distinctive design element that could become part of the property’s visual appeal.
A future owner may choose to preserve the staircase as an architectural centerpiece while updating surrounding finishes and lighting.
Any structural or safety-related modifications should, of course, be evaluated by qualified professionals.
Flexible Bedroom Configuration
The property contains three bedrooms and two full bathrooms.
Two bedrooms and one bathroom are located on the main level, while the upstairs includes the primary suite.
This layout can provide flexibility for different household configurations.
Main-level bedrooms can be useful for guests, family members, office space, or other purposes, depending on the final renovation plan.
The upstairs primary suite creates separation from the other living areas and can potentially become a private retreat.
For an investor considering resale, a flexible bedroom arrangement can broaden the property’s potential appeal to different types of buyers.
Main-Level Suite Potential
The presence of two main-level bedrooms and a full bathroom offers useful flexibility.
One of the bedrooms could potentially serve as a guest room, home office, study, or secondary living space depending on the owner’s needs and local regulations.
The main-level configuration may also appeal to buyers who prefer having important living functions available without relying entirely on an upstairs area.
During renovation planning, this flexibility could be used to create a more modern and functional floor plan.
A Spacious Kitchen and Dining Footprint
The marketing description highlights the spacious kitchen and dining area as one of the property’s strongest renovation opportunities.
For many modern buyers, the kitchen is one of the most important spaces in the home.
An existing kitchen with a favorable footprint can provide a strong starting point for a renovation.
A future owner could potentially redesign cabinetry, countertops, lighting, appliances, flooring, and storage while maintaining the basic structure.
Depending on the existing configuration and applicable permits, the kitchen and dining areas could potentially be designed to create a more open entertaining environment.
The goal would be to balance modern functionality with the home’s existing architectural character.
Hardwood Flooring
Hardwood flooring is another notable interior feature.
Hardwood can provide a timeless appearance and can complement both traditional and contemporary renovation styles.
The existing floors could potentially become part of the finished design after professional evaluation and any necessary refinishing.
Combined with natural wood beams, mature landscaping, and the A-frame architecture, hardwood flooring can help create a warm and cohesive aesthetic.
Family Room and Fireplace
The property includes a family room and one fireplace.
A fireplace can become an important gathering point within a renovated living area.
When combined with high ceilings and large windows, the family room could potentially become one of the home’s most visually impressive spaces.
A renovation might focus on improving lighting, flooring, wall finishes, and surrounding built-ins while retaining the fireplace as an architectural feature.
The actual condition and functionality of the fireplace should be professionally evaluated before use.
Utilities Already Available
The property benefits from public water and public sewer.
The listing also indicates that electricity, natural gas, cable, sewer, and water are available.
Access to established utilities can simplify certain aspects of renovation compared with properties requiring entirely new infrastructure.
Nevertheless, buyers should verify the condition, capacity, location, and connection status of all utilities before beginning construction.
A qualified contractor can determine whether existing systems are adequate for the planned renovation or require upgrades.
Crawl Space and Structural Considerations
The home has a crawl-space foundation with a block foundation.
Because the property is being offered as-is and without seller disclosure, a thorough professional inspection is particularly important.
Potential buyers should consider having qualified professionals evaluate the foundation, framing, roof, electrical systems, plumbing, HVAC equipment, windows, exterior materials, drainage, crawl space, and other major components.
A renovation budget should account for both visible improvements and potential hidden conditions.
Sold As-Is
The property is explicitly being sold as-is and with no disclosure.
That means buyers should approach the opportunity with appropriate caution.
The marketing description is directed toward investors, renovators, and builders who understand that the property requires vision and potentially substantial work.
An inspection can help identify the property’s current condition and inform renovation planning.
Because the seller will not be providing a conventional disclosure package according to the listing details, buyers should conduct their own independent due diligence.
Cash or Hard Money Financing
The listing specifies cash or hard money offers only.
It also states that wholesalers, assignments, seller financing, and creative financing are not accepted.
This financing requirement is important for anyone considering the property.
Traditional mortgage financing may not be available under the stated terms, so prospective buyers should have their financing strategy established before making an offer.
Investors using cash or hard money should also carefully evaluate acquisition costs, renovation expenses, holding costs, insurance, taxes, and potential resale value.
Renovation and Value-Add Potential
The property’s strongest investment characteristic is its potential for value creation.
Rather than purchasing a newly renovated property at its finished-market price, a qualified investor may have the opportunity to acquire the existing structure and improve it.
A successful renovation could potentially focus on:
- Modernizing the kitchen
- Updating bathrooms
- Refinishing hardwood flooring
- Improving lighting
- Enhancing the primary suite
- Updating interior finishes
- Improving exterior landscaping
- Creating attractive outdoor living areas
- Updating mechanical systems where needed
- Improving energy efficiency
- Preserving distinctive architectural features
The exact scope should be determined through professional inspection and contractor estimates.
Outdoor Living Possibilities
The property includes a deck and approximately one acre of land.
A well-designed outdoor living area could complement the wooded setting.
Depending on zoning and permitting requirements, possibilities could include improved landscaping, outdoor seating, entertaining areas, gardens, or other residential amenities.
The mature hardwoods provide a natural backdrop for creating a more sophisticated outdoor environment.
A renovated home with attractive interior spaces and thoughtfully designed outdoor areas can potentially appeal to buyers looking for privacy without sacrificing proximity to Atlanta.
Nearby Shopping and Schools
The community is described as being near shopping and within walking distance to schools according to the property facts.
These conveniences can be important for both owner-occupants and potential future buyers.
Proximity to everyday services reduces the amount of time spent traveling for routine errands.
For families, access to nearby schools can also be a significant consideration.
Buyers should independently verify current school assignments, walking routes, boundaries, and school information before relying on these details for a purchasing decision.
No HOA
The property does not have an HOA according to the provided listing information.
The absence of an HOA can provide greater flexibility compared with properties subject to extensive community restrictions.
However, the lack of an HOA does not eliminate zoning, building codes, municipal requirements, easements, or other legal restrictions.
Prospective buyers should still verify what improvements and uses are permitted on the property.
Potential for a High-End Transformation
The marketing description specifically encourages buyers to examine recent sales in the surrounding neighborhood.
This is an important part of evaluating the property’s potential.
A renovated property should be compared with similar homes in the immediate market rather than relying solely on broad Atlanta averages.
Comparable sales can help determine whether the neighborhood supports the renovation level being considered.
For investors, the key question is whether the projected finished value justifies the acquisition price, renovation costs, financing expenses, contingency reserves, and transaction costs.
A professional appraisal and detailed contractor estimates can provide additional insight.
A Project for the Right Buyer
This property is not necessarily designed for someone seeking a turnkey home.
Instead, it is better suited to a buyer who understands renovation, construction, project management, or real estate investment.
The combination of land, location, architectural character, and renovation potential could make it particularly interesting to someone capable of managing a substantial improvement project.
The property already has several characteristics that can be difficult to create from scratch, including mature trees, established landscaping, a distinctive architectural style, high ceilings, hardwood floors, large windows, and a private lot.
Final Thoughts
This Atlanta property represents an intriguing value-add opportunity for an investor, renovator, builder, or experienced homeowner with a clear vision.
Situated on approximately one acre in an established neighborhood, the property combines privacy and mature landscaping with convenient access to Atlanta’s transportation network and major destinations.
The 1,758-square-foot home includes three bedrooms, two full bathrooms, a family room, hardwood flooring, high ceilings, beamed ceilings, large windows, a fireplace, and a distinctive spiral staircase leading toward the upstairs primary suite.
The existing architecture provides character that could be difficult and expensive to reproduce in a new construction project.
At the same time, the property’s as-is condition means that careful due diligence is essential.
The public water and sewer connections, available utilities, level lot, nearby shopping, schools, and access to major transportation routes add practical value.
For an investor, the opportunity lies in determining whether a carefully planned renovation can unlock the property’s potential.
For a builder or designer, the home offers an existing structure that can be reimagined.
For an owner-occupant with renovation experience, it could become a highly personalized Atlanta residence.
The listing’s financing restrictions should be taken seriously: cash or hard money offers only, with no wholesaling, assignments, seller financing, or creative financing.
Ultimately, this is a property for someone who sees beyond the current condition and understands the potential of thoughtful renovation. With professional inspections, accurate renovation estimates, verified comparable sales, and a realistic budget, the next owner can determine whether this Atlanta opportunity makes sense as an investment or long-term project.
Property highlights: approximately 1.01 acres, 1,758 square feet, three bedrooms, two full bathrooms, A-frame architecture, hardwood floors, high ceilings, beamed ceilings, large windows, spiral staircase, fireplace, deck, mature hardwoods, public water, public sewer, no HOA, and convenient access to shopping, schools, major interstates, Hartsfield-Jackson Atlanta International Airport, and Downtown Atlanta.
Important: The property is being sold as-is and with no disclosure. Buyers should independently verify all property information, lot size, zoning, utilities, condition, school information, comparable sales, renovation requirements, and permitted uses before purchasing. The listing also specifies cash or hard money financing only.
From Zillow.