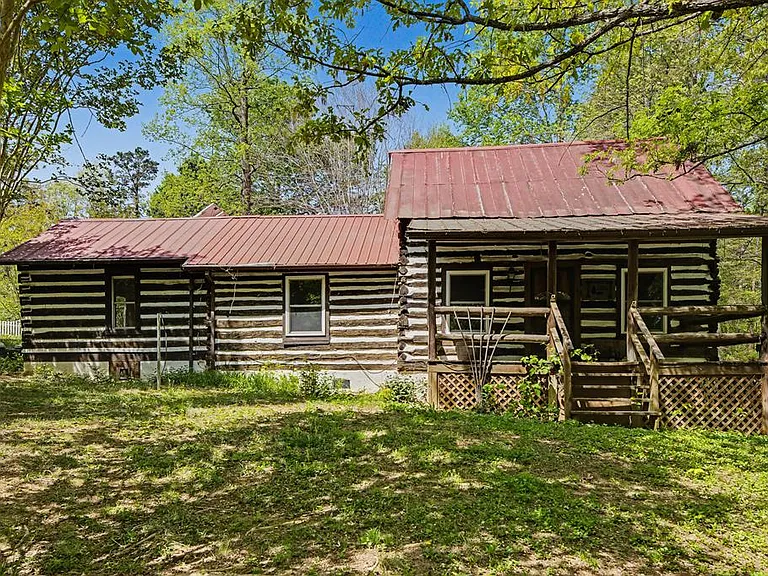
Private 3-Bedroom Cabin on 3.89 Acres in Halifax
A Peaceful Country Property With Room to Grow
For buyers searching for privacy, acreage, outdoor space, and the charm of a traditional cabin, this property in Halifax offers an appealing opportunity to create a comfortable country lifestyle. Set on approximately 3.89 acres along Duck Trail, this three-bedroom, two-bath home combines a peaceful rural setting with a practical floor plan, generous road frontage, and several useful outbuildings.
With approximately 520 feet of road frontage, the property provides an attractive combination of accessibility and privacy. There is enough land to enjoy outdoor activities, gardening, recreation, hobbies, or simply the quiet surroundings that come with owning acreage.
The approximately 1,591-square-foot home features three bedrooms and two full bathrooms. The layout includes two bedrooms on the first level, a primary bedroom on the second level, a kitchen, dining room, living room, family room, first-floor laundry, and a screened porch.
The property also includes a detached shop or garage, additional storage buildings, and outdoor areas that can be adapted to the needs of the next owner.
Whether your goal is to establish a full-time country residence, create a weekend retreat, explore homesteading, or purchase a property with long-term potential, this cabin offers a versatile starting point.
Nearly Four Acres of Private Land
One of the most important features of this property is the approximately 3.89-acre lot.
Nearly four acres can provide a completely different lifestyle from a conventional residential property. There is room to spread out, create outdoor spaces, maintain gardens, enjoy recreation, or simply have greater separation from surrounding properties.
The land is zoned agricultural according to the listing information, which may make it especially interesting to buyers considering a rural lifestyle. However, all potential agricultural, residential, animal, building, or land-use plans should be verified with the appropriate local authorities before purchase.
The property offers several possibilities for making the land work for your lifestyle.
A future owner could potentially create:
- A large garden
- Outdoor recreation areas
- Hobby farming space
- Animal areas, subject to regulations
- Walking paths
- Outdoor seating
- A private play area
- Workshop space
- Equipment storage
- Landscaping projects
- A peaceful outdoor retreat
The acreage also provides plenty of room for enjoying the natural surroundings without needing to leave home.
Approximately 520 Feet of Road Frontage
Another notable feature is the approximately 520 +/- feet of road frontage.
Generous frontage can be useful for accessibility, property identification, and overall usability. It also contributes to the property’s spacious rural character.
Instead of feeling confined to a small residential lot, the property has the road presence and acreage associated with country living.
For buyers who value privacy but still want practical access, this combination can be particularly appealing.
The property is located along Duck Trail, offering a country-road setting that complements the cabin’s rural character.
A Comfortable 1,591-Square-Foot Cabin
The home offers approximately 1,591 square feet of interior living space.
The layout is designed across one and one-half levels, creating an interesting separation between the main living areas and the upstairs primary bedroom.
The first floor includes two bedrooms, a bathroom, kitchen, dining room, family room, living room, and laundry area.
The second level includes the primary bedroom and its own bathroom.
This arrangement can work well for households that want both shared living spaces and a more private primary suite.
The home was built in 1988 and features a log architectural style, helping it blend naturally with the surrounding countryside.
A Log-Style Home With Rustic Character
The property’s log construction gives it a distinctive appearance and reinforces the cabin atmosphere.
Log homes are often associated with mountain retreats, hunting properties, vacation homes, and rural residences because their natural materials complement wooded and countryside environments.
The home’s wood flooring adds to the rustic character.
Rather than requiring a completely new construction project, the next owner can work with an existing cabin-style structure and personalize it according to their own preferences.
The exterior also features a metal roof, which contributes to the property’s practical country-home design.
Three Bedrooms for Flexible Living
Three bedrooms provide flexibility for different household arrangements.
Two bedrooms are located on the first floor, while the primary bedroom is located upstairs.
This arrangement could appeal to families, guests, or buyers who want separate spaces for sleeping and working.
The first-floor bedrooms could potentially be used as:
- Children’s bedrooms
- Guest rooms
- Home offices
- Hobby rooms
- Craft rooms
- Exercise spaces
- Personal libraries
The upstairs primary suite creates a more private area away from the main living spaces.
A Private Primary Suite Upstairs
The primary bedroom is located on the second level and includes its own bathroom.
Having a private bathroom connected to the primary bedroom can be an important convenience for homeowners.
The upstairs location also creates a degree of separation from the activity of the main floor.
A future owner could design the space as a peaceful private retreat, perhaps incorporating comfortable furniture, natural textures, and views toward the surrounding countryside.
The exact possibilities will depend on the owner’s design preferences and the existing layout.
Main-Level Living Areas
The first floor includes several spaces designed for everyday living.
The living room provides a traditional gathering space, while the family room creates another area for relaxation or entertainment.
Having both spaces can be particularly useful for families who want multiple areas to spread out.
The dining room provides a dedicated location for meals, while the kitchen connects naturally to the home’s main living areas.
This type of arrangement can work equally well for everyday family life and weekend gatherings.
Functional Kitchen With Included Appliances
The kitchen includes an electric range, microwave, dishwasher, and electric water heater.
For buyers moving into a rural property, having these core appliances already included can provide a practical starting point.
The kitchen could be used as-is or eventually updated to match the future owner’s preferred design.
A renovation could potentially introduce new cabinetry, countertops, lighting, backsplash materials, or storage solutions.
However, buyers should evaluate the existing condition of all appliances, plumbing, electrical systems, and other components as part of their due diligence.
First-Floor Laundry Adds Convenience
Laundry facilities are located on the first level.
This can be an especially useful feature for families because it keeps laundry close to the primary living spaces and bedrooms.
The listing notes electric dryer hookup, providing a designated area for laundry equipment.
A practical laundry area can also serve as a useful transition space for a country lifestyle, especially when outdoor activities, gardening, or property maintenance are part of everyday life.
Fireplace and Cozy Atmosphere
The home includes a fireplace.
A fireplace can add warmth and character to a country residence while creating a natural focal point within the living area.
During cooler seasons, the fireplace may provide an inviting atmosphere for relaxing with family or guests.
Any fireplace and related components should be inspected by an appropriate professional before use.
Screened Porch for Outdoor Living
The property includes a screened porch.
A screened outdoor space can become one of the most enjoyable areas of a country home.
It provides an opportunity to enjoy fresh air while remaining sheltered from the elements.
The porch could become a place for:
- Morning coffee
- Outdoor meals
- Reading
- Relaxing
- Entertaining guests
- Watching wildlife
- Enjoying summer evenings
Because the property is surrounded by rural scenery, the screened porch can help connect the interior of the home with the outdoors.
Detached Shop and Storage
The property includes a detached garage or shop with gravel parking.
For buyers who enjoy hands-on projects, this additional structure can be extremely useful.
A detached shop could potentially serve as a:
- Workshop
- Equipment storage area
- Hobby space
- Woodworking area
- Gardening supply area
- Maintenance space
- Recreational equipment storage
Additional storage buildings provide even more flexibility.
For an acreage property, storage is often an important consideration because owners may accumulate lawn equipment, tools, outdoor furniture, recreational equipment, and property-maintenance supplies.
Outdoor Space for Gardening and Recreation
The listing specifically identifies garden and playground features.
The acreage provides room for outdoor projects and recreation.
A buyer interested in gardening could potentially establish raised beds, vegetable gardens, flower beds, or fruit-producing plants depending on sunlight, soil conditions, water availability, and local requirements.
Families may also appreciate the possibility of creating a dedicated outdoor play area.
Because the property is private and spacious, outdoor activities can become a natural extension of the home.
A Potential Homestead Property
The property’s acreage and agricultural zoning may make it interesting to buyers considering a more self-directed country lifestyle.
Homesteading can mean different things to different people.
For some, it means maintaining a large garden.
For others, it may involve keeping animals, preserving food, growing fruit, or simply having enough land for greater independence.
The property provides a foundation for exploring those possibilities.
Any plans involving livestock, agricultural structures, additional buildings, or other land uses should be confirmed with local zoning officials and applicable regulations.
A Weekend Mountain-Style Getaway
Although this property could serve as a full-time residence, its cabin character also makes it interesting as a weekend retreat.
Imagine arriving after a busy workweek and immediately transitioning into a slower pace.
Instead of traffic, schedules, and crowded surroundings, you have nearly four acres of country space.
A weekend could involve gardening, outdoor projects, cooking, relaxing on the screened porch, or simply enjoying the peaceful environment.
The cabin’s rustic design makes it naturally suited to this type of lifestyle.
A Potential Investment Opportunity
The property may also appeal to buyers exploring rural real estate investments.
A three-bedroom home on nearly four acres can offer several potential strategies, depending on local regulations and market conditions.
An investor might consider long-term rental potential, a renovated resale, or another permitted use.
However, any investment decision should be based on professional market analysis and a complete understanding of renovation costs, insurance, taxes, maintenance, financing, and applicable rental regulations.
The property should be evaluated as a real estate investment rather than assuming future appreciation or rental income.
Private Well and Septic
The property uses a private well and septic tank.
These systems are common for rural homes and allow properties outside municipal utility networks to function independently.
Potential buyers should conduct appropriate inspections and testing.
A well evaluation can help determine water quality and system performance.
A septic inspection can provide information about the tank, drain field, and overall condition.
Understanding these systems before purchasing is particularly important for buyers planning renovations or increased household use.
No HOA
The listing indicates that the property does not have an HOA.
This may appeal to buyers who prefer a more independent country lifestyle.
Without an HOA, homeowners may have fewer association-level rules or fees.
Nevertheless, buyers should verify zoning requirements, deed restrictions, easements, and any other applicable regulations before making assumptions about future property improvements.
A Metal Roof and Rural Construction
The home features a metal roof.
Metal roofing is commonly found on rural and country properties and can complement the overall cabin aesthetic.
The structure itself is constructed in a log style, creating a natural relationship between the house and its surroundings.
The combination of log construction and metal roofing gives the property a distinctive country appearance.
The Appeal of Halifax
Located in Halifax, Virginia, the property offers buyers an opportunity to experience a quieter pace of life.
The area can appeal to people who want more land, less congestion, and access to the outdoors.
Rural Virginia properties often attract buyers looking for:
- Country homes
- Hobby farms
- Weekend retreats
- Acreage
- Outdoor recreation
- Gardening opportunities
- Privacy
- Investment properties
The setting around Halifax provides a different experience from densely populated urban communities.
Designing Your Own Country Retreat
One of the most appealing aspects of this property is the opportunity to make it your own.
The existing structure provides a foundation, but the future owner’s choices will determine its personality.
A renovation could emphasize the property’s natural character.
For example, a future design could incorporate:
- Natural wood finishes
- Comfortable rustic furniture
- Warm lighting
- Country-inspired cabinetry
- Durable flooring
- Outdoor seating
- Garden landscaping
- Workshop improvements
The goal does not necessarily need to be an expensive luxury renovation.
A thoughtful, practical approach could create a comfortable country home while preserving the property’s original character.
A Property With Room for Long-Term Possibilities
Nearly four acres provides room to think beyond today’s needs.
A buyer may purchase the property for a simple residence today while gradually improving the land and structures over time.
The acreage allows projects to be completed in phases.
One year might focus on the home.
Another could focus on landscaping.
Later, the owner might improve the shop, develop a garden, or create additional outdoor recreation areas.
This flexibility can be one of the strongest advantages of owning acreage.
Important Due Diligence Before Purchase
As with any rural property, buyers should complete appropriate due diligence.
Important areas to investigate may include:
- Structural condition
- Roof condition
- Foundation
- Septic system
- Well system
- Electrical service
- Plumbing
- Heating and cooling
- Fireplace
- Outbuildings
- Property boundaries
- Road access
- Zoning
- Agricultural uses
- Building restrictions
- Easements
- Insurance availability
Professional inspections can help buyers understand the property’s condition and identify potential expenses.
Key Property Highlights
This Halifax country property offers:
- Approximately 3.89 acres
- Approximately 520 +/- feet of road frontage
- Three bedrooms
- Two full bathrooms
- Approximately 1,591 square feet
- Log-style construction
- Built in 1988
- Main-level bedrooms
- Upstairs primary bedroom
- Private primary bathroom
- Kitchen with included appliances
- Dining room
- Living room
- Family room
- First-floor laundry
- Fireplace
- Wood flooring
- Screened porch
- Outdoor garden area
- Playground area
- Detached garage/shop
- Additional storage
- Gravel parking
- Metal roof
- Private well
- Septic system
- Agricultural zoning
- No HOA
- Private country setting
- Scenic and wooded surroundings
Final Thoughts
This three-bedroom, two-bath cabin in Halifax offers a combination of acreage, privacy, practical living space, and outdoor potential that can be difficult to find in a conventional residential property.
The approximately 3.89-acre parcel gives the next owner room to enjoy the land and develop a lifestyle around it.
The home itself provides approximately 1,591 square feet, three bedrooms, two bathrooms, a family room, living room, dining room, kitchen, fireplace, and first-floor laundry.
Outside, the screened porch, detached shop, storage buildings, garden area, and spacious acreage add versatility.
For someone dreaming of a country residence, weekend getaway, homestead-style property, or rural investment, this home offers a compelling starting point.
The property does not need to be viewed simply as a finished house. Its real appeal lies in the possibilities.
With thoughtful improvements and a clear vision, the next owner can transform this private cabin into a comfortable country retreat designed around their own needs.
For buyers who value land, privacy, nature, and the freedom to create something personal, this Halifax property is worth a closer look.
Listed on Zillow.