Updated Charleston Home With 3 Bedrooms, 2 Baths and Investment Potential
A Comfortable Home With Room to Grow
Finding a property that combines comfortable living, practical features, outdoor space, and investment potential can be a rewarding opportunity for both homeowners and real estate investors. This updated two-story home in Charleston offers an appealing combination of character, functionality, and versatility on approximately 0.51 acres. With three bedrooms, two full bathrooms, approximately 1,165 square feet of living space, and a layout that separates the main living areas from the upstairs bedrooms, the property provides a practical setting for everyday life.
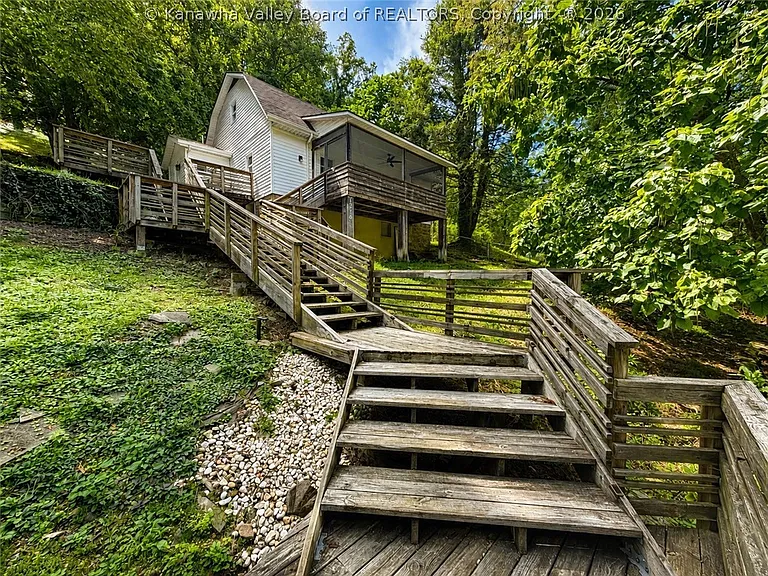
Located on a quiet dead-end street, the home offers a sense of privacy that can be difficult to find in established residential areas. The surrounding wooded yard creates a natural backdrop, while the wraparound deck and screened porch provide additional spaces for outdoor relaxation and entertaining.
The property was recently used as a rental, making it particularly interesting for buyers considering an investment property. At the same time, its residential layout and amenities make it suitable for an owner-occupant looking for a home with a comfortable floor plan and outdoor space.
Property Overview
This Charleston residence dates to approximately 1930 and has the traditional proportions and character associated with an established home. The two-story design provides separation between common living spaces and bedrooms, while the main-level bedroom and bathroom add convenience.
Key property highlights include:
- Three bedrooms
- Two full bathrooms
- Approximately 1,165 square feet of interior living space
- Approximately 0.51 acres
- Two-story layout
- Main-level bedroom
- Main-level bathroom
- Main-level laundry
- Two additional upstairs bedrooms
- Full bathroom upstairs
- Hardwood flooring
- Stainless steel kitchen appliances
- Stone fireplace
- Central air conditioning
- Gas forced-air heating
- Wraparound deck
- Screened porch
- Wooded yard
- Partial basement
- Public water
- Public sewer
- Parking pad
- No HOA
- Recently used as a rental
These characteristics create a property with several possible uses, depending on the buyer’s goals, budget, and long-term plans.
A Practical Two-Story Floor Plan
One of the home’s most appealing characteristics is its functional arrangement across two levels. The main floor contains several important living spaces, including a bedroom, bathroom, kitchen, dining room, living room, and utility room.
Having a bedroom and full bathroom on the main level can be especially convenient. It may appeal to buyers who prefer fewer stairs for everyday living, homeowners who need a guest room, or families looking for flexible accommodations.
The upper level contains the remaining bedrooms and another full bathroom. This arrangement gives residents additional privacy while keeping the primary gathering spaces on the first floor.
The layout could work well for a variety of household arrangements. A family could use the upstairs bedrooms for children or guests, while a couple could use one of the additional rooms as a home office, hobby room, or private retreat.
Bright and Welcoming Living Room
The living room measures approximately 18.08 by 13.08 feet, providing a generous central gathering area. The room’s size allows for a comfortable seating arrangement while leaving room for furniture, entertainment equipment, or decorative elements.
Hardwood flooring adds warmth and visual appeal throughout the home. Hardwood is a particularly versatile flooring material because it can complement traditional, contemporary, rustic, or transitional interior design.
The property also features a stone fireplace, adding a distinctive architectural element to the living area. A fireplace can serve as a natural focal point and contribute to the character of an older home.
Although the property information does not identify the fireplace as an active fireplace feature, buyers should independently verify its current condition, functionality, and any requirements before use.
Kitchen With Stainless Steel Appliances
The kitchen is positioned on the main level and measures approximately 11.10 by 12.05 feet. It includes a practical working area and stainless steel appliances, including a dishwasher, gas range, microwave, and refrigerator.
Stainless steel appliances remain popular because they provide a clean and timeless appearance while fitting naturally into a wide range of kitchen designs.
For a homeowner, the existing appliances provide a convenient starting point for everyday cooking. For an investor, a functional kitchen can also be an important consideration when evaluating a residential rental property.
The kitchen connects naturally with the home’s dining area, creating a convenient arrangement for preparing meals and serving guests.
Separate Dining Area
The property includes a formal dining room measuring approximately 13.09 by 12.03 feet. This dedicated space offers flexibility beyond simply serving meals.
A separate dining room can be used for family dinners, holiday gatherings, entertaining, or even as a multipurpose room. Depending on the buyer’s needs, the space could also accommodate a large dining table, additional storage furniture, or a workspace.
The combination of a separate dining room and spacious living room gives the main floor a traditional residential feel while maintaining practical everyday functionality.
Main-Level Bedroom and Bathroom
The main level includes one of the property’s three bedrooms as well as a full bathroom. This feature adds significant flexibility to the floor plan.
A main-level bedroom can be useful for guests, family members who prefer single-level living, or homeowners who want a private room away from the upstairs bedrooms. It can also function as a home office or flexible personal space if the buyer does not require three traditional bedrooms.
The presence of a full bathroom on the same level further increases the usefulness of this arrangement.
Upstairs Sleeping Areas
The upper level contains three bedrooms according to the room information provided, including the primary bedroom and two additional bedrooms. The primary bedroom measures approximately 12.04 by 13.09 feet, while the second bedroom measures approximately 11.03 by 13.08 feet.
The third bedroom measures approximately 7.02 by 11.08 feet and could work particularly well as a child’s bedroom, office, nursery, or compact guest room.
A second full bathroom is also located upstairs, reducing the need for residents to rely on a single bathroom throughout the home.
This two-level arrangement creates a useful separation between private sleeping areas and the home’s primary social spaces.
Hardwood Floors and Interior Character
Hardwood flooring is one of the standout interior characteristics. In an older home, natural wood elements can add warmth and personality that are difficult to replicate in newer construction.
The property also includes vinyl flooring in certain areas, providing a practical surface where durability and easy maintenance may be desirable.
Insulated windows are another useful feature. While buyers should evaluate the age and condition of the windows as part of their inspection, insulated windows can contribute to a more comfortable interior environment.
The home’s 1930 construction date gives it an established character while updates and modern systems provide opportunities for contemporary living.
Heating and Cooling
The home uses forced-air gas heating and central air conditioning. Having both heating and cooling systems provides year-round climate control and is an important practical consideration for homeowners and renters.
Central air conditioning can help maintain comfortable temperatures during warmer months, while forced-air gas heating provides a conventional heating solution during colder weather.
As with any property, buyers should have the heating and cooling equipment professionally evaluated to determine its current condition, age, maintenance history, and expected operating efficiency.
Main-Level Utility and Laundry Space
A utility room measuring approximately 5.05 by 10.07 feet is located on the main level. The space adds practical convenience by keeping household utility functions separate from the primary living areas.
Main-level laundry access can be particularly beneficial for busy households because it eliminates the need to carry laundry between floors.
The utility area may also provide additional space for storage or household equipment, subject to its existing configuration and local requirements.
Outdoor Living and Entertainment
One of the property’s most attractive features is its outdoor space. The home sits on approximately 0.51 acres, providing substantially more land than a compact urban lot.
The wraparound deck creates an extension of the home’s living area and offers multiple opportunities for outdoor seating. It can be used for morning coffee, weekend meals, casual gatherings, or simply relaxing outdoors.
A screened porch provides another valuable outdoor area. Screened spaces are particularly useful because they allow homeowners to enjoy fresh air while providing additional protection from insects and changing weather conditions.
Together, the deck and screened porch create a flexible outdoor environment suitable for both quiet relaxation and entertaining.
A Wooded and Private Setting
The wooded yard contributes to the property’s overall sense of privacy. Mature trees and natural surroundings can provide shade, visual separation, and a peaceful atmosphere.
Because the property is located on a dead-end street, it may offer a quieter residential environment than homes positioned along heavily traveled roads.
For buyers seeking a balance between accessibility and privacy, this combination can be especially appealing.
The approximately half-acre lot also provides room for gardening, outdoor recreation, landscaping projects, or other residential uses, subject to local regulations.
Parking and Accessibility
The property includes a parking pad, providing designated off-street parking for residents and guests.
Having off-street parking is a practical advantage, particularly for households with multiple vehicles or visitors. Buyers should verify the parking configuration and any local restrictions during their due diligence process.
Partial Basement
The home includes a partial basement. While the basement does not contribute to the listed finished living area, basement space can still provide useful storage and access to mechanical systems.
Depending on the condition and configuration, the basement may offer opportunities for organization, workshop use, seasonal storage, or other practical purposes.
Buyers should inspect the basement carefully for moisture, drainage, structural conditions, electrical systems, and other factors that can be especially important in older properties.
Recent Rental History
One of the most notable aspects of this property is its recent use as a rental. This may make the home particularly interesting to real estate investors looking for an established residential property with multiple bedrooms and outdoor space.
A three-bedroom, two-bath layout is a widely useful configuration for the rental market because it can appeal to families, professionals, roommates, or other household arrangements.
However, prospective investors should independently research current rental demand, comparable rents, vacancy rates, property taxes, insurance costs, maintenance expenses, and applicable local regulations before making investment decisions.
The previous rental use provides useful context, but it should not be interpreted as a guarantee of future rental income or investment performance.
Potential as an Investment Property
Real estate investors often look for properties that combine practical floor plans, desirable amenities, and manageable improvement opportunities. This home has several characteristics that may warrant further consideration.
The three-bedroom configuration, two full bathrooms, central air conditioning, gas heating, public utilities, off-street parking, deck, screened porch, and approximately half-acre lot create a broad range of potential rental-market appeal.
The property could potentially be considered for a long-term rental strategy, depending on local regulations and financial analysis.
Investors should evaluate the property based on realistic numbers rather than assumptions. A complete investment analysis may include purchase price, financing costs, taxes, insurance, maintenance, utilities, management expenses, potential vacancy, repairs, and projected rental income.
Potential as a Primary Residence
This property is not limited to investment use. It could also serve as a primary residence for a buyer seeking a comfortable home with additional outdoor space.
The main-level bedroom and bathroom create flexibility, while the upstairs bedrooms provide separation for family members or guests.
The open relationship between the kitchen, dining area, and living room makes the main floor practical for everyday activities. The outdoor deck and screened porch add additional living space during favorable weather.
The wooded setting can also provide a welcome sense of retreat without requiring a large rural property.
A Home With Character and Modern Convenience
Homes built around 1930 often provide architectural details and proportions that differ from newer construction. This property combines that established character with practical updates and modern amenities.
The stone fireplace, hardwood flooring, traditional two-story layout, and established setting contribute to the home’s personality. Meanwhile, central air conditioning, modern kitchen appliances, insulated windows, public utilities, and gas forced-air heating support contemporary living.
This combination can appeal to buyers who appreciate older homes but still want many of the conveniences expected in a modern residence.
Location in Charleston
The property is located in Charleston, providing access to the area’s established residential environment and community amenities.
Its location on a dead-end street adds to the quiet residential appeal. At the same time, the home remains positioned within a community setting rather than being isolated from everyday services.
Potential buyers should explore nearby shopping, dining, employment centers, schools, healthcare facilities, recreation, and transportation routes to determine how well the location fits their lifestyle or investment objectives.
No Homeowners Association
The property does not have an HOA, which may provide additional flexibility for the owner.
Without an HOA, buyers may have fewer private community restrictions concerning exterior changes, landscaping, parking, or other property matters. However, local zoning requirements, municipal regulations, and other applicable laws still apply.
Prospective buyers should verify permitted uses and any restrictions with the appropriate local authorities.
Why This Property Stands Out
Several characteristics make this Charleston home worth a closer look.
First, the approximately 0.51-acre lot provides meaningful outdoor space. Second, the two-story floor plan includes three bedrooms and two bathrooms, offering flexibility for families and investors. Third, the home includes both a deck and screened porch, creating valuable outdoor living areas.
The main-level bedroom and bathroom are additional advantages for buyers who value accessibility and flexible living arrangements.
The recent rental history also gives investors another reason to investigate the property.
Perhaps most importantly, the property combines the character of an older home with features that support modern daily living.
Important Considerations for Buyers
Every real estate purchase requires careful due diligence, particularly when purchasing an older home.
Prospective buyers should consider a professional home inspection and evaluate the roof, foundation, electrical systems, plumbing, heating and cooling equipment, windows, basement, drainage, and other major components.
Because the property was built in approximately 1930, buyers may also want to investigate the age and condition of major systems and any renovations or improvements completed over the years.
Investors should additionally verify rental regulations, market rents, operating expenses, and insurance requirements before purchasing with an income-producing strategy in mind.
Property information should always be independently verified through the appropriate professionals and public records.
A Flexible Opportunity for Different Buyers
Whether you are searching for a primary residence, a rental property, or a home with additional outdoor space, this Charleston property presents several possibilities.
The three-bedroom, two-bath configuration is practical, while the approximately 1,165 square feet of living area keeps the home manageable. The 0.51-acre lot provides additional breathing room, and the wooded setting adds privacy.
The deck and screened porch enhance the property’s lifestyle appeal, while the partial basement and utility room provide additional functional space.
For buyers who appreciate established homes with character and want a property that can serve multiple purposes, this residence deserves consideration.
Final Thoughts
This updated two-story Charleston home offers a compelling combination of residential comfort, outdoor space, and potential investment appeal. With three bedrooms, two full bathrooms, approximately 1,165 square feet of living space, a main-level bedroom and bathroom, and a practical two-story layout, the home can accommodate a variety of living arrangements.
The kitchen includes stainless steel appliances, while hardwood flooring, a stone fireplace, insulated windows, and traditional architectural character add warmth and personality. Forced-air gas heating and central air conditioning provide important year-round comfort.
Outside, approximately 0.51 acres create room to enjoy nature and privacy. The wraparound deck and screened porch provide inviting places to relax, entertain, or enjoy the wooded surroundings. Off-street parking and public utilities add further convenience.
The property’s recent rental history makes it especially interesting for investors who are willing to perform their own market research and financial analysis. At the same time, the flexible floor plan and main-level bedroom make it a practical option for owner-occupants.
With its combination of location, land, character, modern conveniences, and potential, this Charleston residence offers buyers an opportunity to create a comfortable home or evaluate a potentially useful addition to a real estate portfolio. Anyone considering the property should conduct thorough inspections, verify all property information, and carefully evaluate the home according to their individual goals.
For buyers searching for a property that offers more than just four walls—a home with outdoor space, flexible rooms, established character, and potential—this Charleston residence is certainly worth a closer look.
From Zillow.