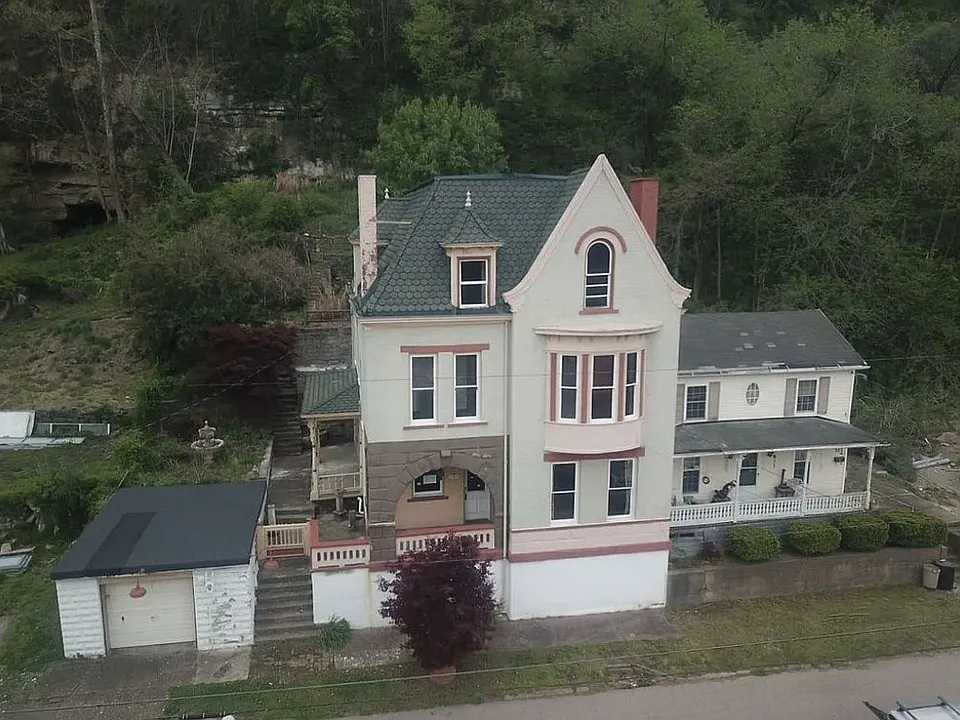
The Jewel of Pomeroy – Historic River View Mansion
Welcome to “The Jewel of Pomeroy,” a remarkable historic property with a story that reaches back to 1874. Known as the Wildermuth House or Wildermuth Mansion, this distinctive residence represents a rare opportunity to restore an important piece of local history while creating a one-of-a-kind private residence, business property, or destination in Pomeroy, Ohio.
With approximately 3,640 square feet of living space, five to six bedrooms, three bathrooms including one unfinished bathroom, multiple grand staircases, ornate fireplaces, distinctive architectural details, and breathtaking views of the Ohio River from every floor, this property offers character and scale that are difficult to reproduce in a modern home.
The property is being offered AS-IS and will require restoration and additional work. For the right buyer, however, the need for TLC represents an opportunity to bring the property back to its former glory while preserving the historic character that makes it so special.
A Historic Pomeroy Landmark
The property’s history dates back to 1874, placing it among the older and more historically significant homes in the area. Over the years, the residence has become recognized for its architecture, scale, river views, and distinctive details.
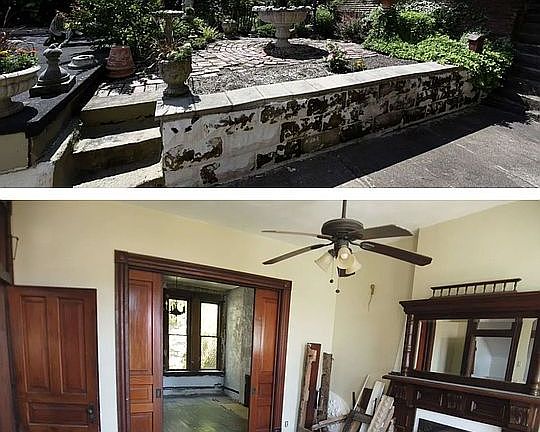
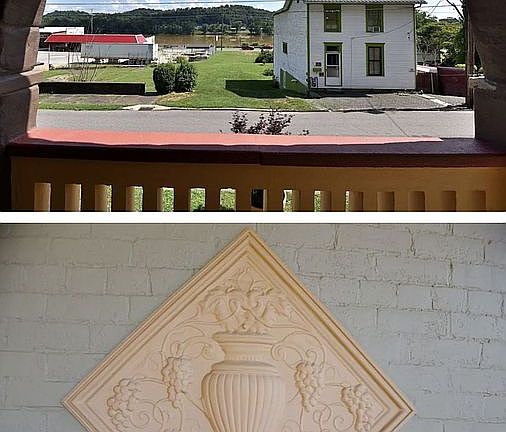
The home’s historic character is visible throughout the property. Five fireplaces with ornate mantels, woodwork, two grand staircases, multiple levels, and carefully designed exterior grounds contribute to an atmosphere that is very different from a typical contemporary residence.
In March 2015, PBS featured Pomeroy’s history in a documentary titled “Our Town Pomeroy.” The Wildermuth Mansion was showcased because of its rich history and unique architectural character, helping bring additional attention to the property’s place within the community.
For buyers interested in historic architecture, this background adds another dimension to the opportunity. This is more than simply a large house in need of updates. It is a property with a documented connection to the history and identity of Pomeroy.
Ohio River Views from Every Floor
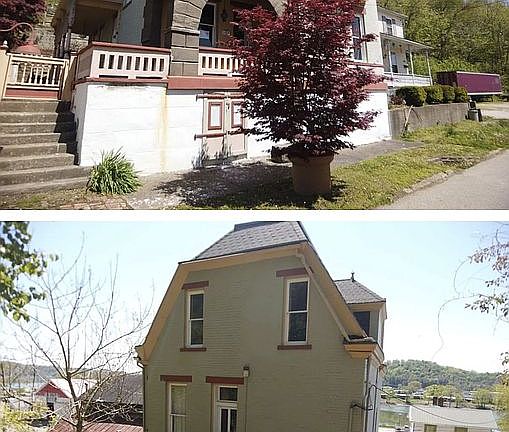
One of the property’s most striking characteristics is its elevated position and panoramic relationship with the Ohio River. The home offers views of the river from every floor, creating a visual connection to the surrounding landscape that can be enjoyed throughout the property.
The river views provide an especially distinctive backdrop for the home’s historic architecture. Each level offers its own perspective, allowing natural scenery to become part of the overall experience of living or working in the property.
For a private residence, the river views can create memorable living spaces. For a potential business use, they could provide a unique atmosphere that helps distinguish the property from conventional commercial or residential spaces.
Spacious and Flexible Interior
The property currently offers approximately 3,640 square feet of living space, with five to six bedrooms and three bathrooms, one of which is unfinished. The substantial interior footprint provides flexibility for different uses and allows a future owner to determine how best to organize the available rooms.
The home’s five to six bedrooms provide numerous possibilities. Depending on the buyer’s plans and applicable regulations, rooms could serve as bedrooms, guest accommodations, offices, studios, libraries, hobby areas, or other functional spaces.
The two grand staircases are another notable architectural feature. These staircases contribute to the property’s historic appearance while creating dramatic connections between the various levels of the home.
Five fireplaces with ornate mantels further enhance the character of the interior. Combined with the woodwork and historic details, these features help preserve the property’s period atmosphere.
Improvements to the Top Floor
According to information provided by the previous owner/agent, significant improvements were made to the top floor.
The upper level reportedly includes a new approximately 250-square-foot master bathroom, a large common area, and a spacious bedroom. The entire floor reportedly received new wiring and its own new breaker box, along with new drywall and attic insulation.
These improvements added substantial usable space to the property. According to the previous owner/agent, the finished area added more than 1,150 square feet of living space.
The upper-level improvements provide a useful foundation for the next owner. Buyers should independently verify the square footage, permits, construction details, electrical work, insulation, bathroom completion, and all other improvements as part of their due diligence.
The property’s “Widows Walk” or flat rooftop area has also reportedly been completely replaced, including beams, plywood, and metal sheathing. According to the previous owner/agent, this work was intended to provide a long-lasting roof structure.
Because the property is being sold AS-IS, prospective buyers should have all roofing, structural, electrical, plumbing, and other major systems professionally inspected before purchase.
Beautiful Historic Grounds
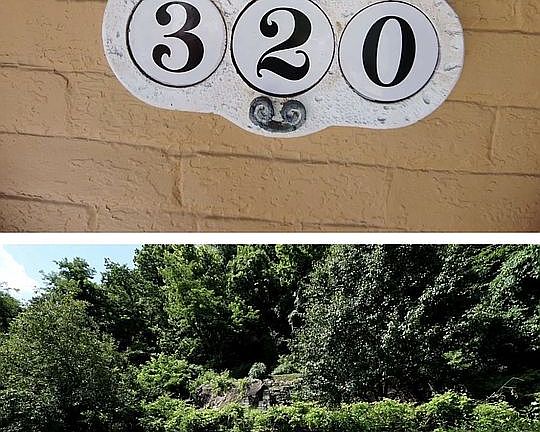
The property is made up of three combined parcels of land, according to the provided information. Together, the parcels create a distinctive outdoor setting featuring tiered gardens, hand-cut sandstone retaining walls, and sandstone staircases.
These exterior features contribute significantly to the property’s historic atmosphere. The gardens and stonework provide an established foundation that could be carefully restored, maintained, and enhanced by the next owner.
The tiered design creates visual interest across the property and complements the home’s multi-level architecture. Hand-cut sandstone retaining walls and staircases add craftsmanship and character that would be difficult and costly to reproduce today.
A thoughtful restoration could focus not only on the house itself but also on preserving and enhancing the gardens and stone features that form an important part of the property’s overall identity.
A Property with Multiple Possibilities
The property’s size, history, location, and layout create opportunities for a variety of potential uses.
A buyer seeking a distinctive private residence could restore the property into a remarkable historic home. The numerous bedrooms and flexible spaces could accommodate a large household, guest rooms, offices, libraries, studios, or other personal uses.
The property may also appeal to buyers considering business or hospitality-related possibilities, subject to zoning, licensing, permitting, and other applicable requirements. Its historic character and Ohio River views could potentially make it an interesting setting for an office, studio, event-related use, or other permitted business purpose.
Any buyer considering commercial, short-term rental, event, or hospitality use should conduct thorough independent research before purchasing. Local zoning regulations, building codes, permits, insurance, accessibility requirements, fire regulations, and other requirements should all be verified with the appropriate authorities.
A Restoration Opportunity
This property is best suited for a buyer who appreciates historic architecture and understands the work involved in restoration. It is not being presented as a turnkey residence. Instead, it offers the opportunity to take a historic structure and carefully restore it according to a personal vision.
Restoring an older property can involve significant planning and investment. Buyers should consider the condition of the foundation, roof, electrical systems, plumbing, heating and cooling systems, windows, exterior materials, structural components, interior finishes, and other systems.
At the same time, the existing architectural features provide an exceptional starting point. The fireplaces, ornate mantels, woodwork, grand staircases, river views, stone landscaping, and historic layout are features that can give the completed restoration a level of character that is difficult to achieve in new construction.
A successful restoration could preserve these defining elements while introducing modern conveniences where appropriate.
The Story Behind the Property
The Wildermuth House has been described as the “Gem of Pomeroy” because of its extravagant appearance, architecture, and history. The property’s appearance and connection to the community make it an especially interesting opportunity for someone who values historic preservation.
The 2015 PBS documentary featuring Pomeroy and the Wildermuth Mansion provides additional historical context for those interested in learning more about the property and the community.
Potential buyers are encouraged to research the Wildermuth Mansion and the PBS documentary “Our Town Pomeroy” independently for additional historical information.
A Rare Opportunity
Historic properties with this combination of scale, architecture, land, and river views do not become available every day. The Wildermuth House offers an opportunity to become the next caretaker of a distinctive piece of Pomeroy history.
The property will require commitment, planning, and investment, but it also offers the chance to create something genuinely unique. Whether restored as a grand private residence or adapted for another permitted purpose, the potential is substantial.
The Ohio River views provide an extraordinary setting, while the historic architecture gives the property its personality. The tiered gardens and sandstone features extend that character outdoors, creating a property that feels connected to its surroundings.
Important Buyer Information
The property is being sold AS-IS. Buyers should conduct their own inspections and due diligence and should not rely solely on historical descriptions or information provided by previous owners or agents.
No showings are currently being offered. Serious prospective buyers are asked to submit written offers.
Information concerning previous renovations, square footage, number of bedrooms and bathrooms, roof work, electrical improvements, permits, and other property details should be independently verified by the buyer.
Any potential cryptocurrency or other alternative payment arrangement should be discussed directly with the seller and verified before being relied upon. No payment method should be assumed to be accepted unless confirmed in writing by the appropriate parties.
The Next Chapter
“The Jewel of Pomeroy” represents an opportunity to take a historic property with an extraordinary past and create its next chapter.
With five to six bedrooms, three bathrooms, approximately 3,640 square feet of stated living space, two grand staircases, five fireplaces with ornate mantels, multiple levels, extensive outdoor grounds, tiered gardens, sandstone retaining walls, and Ohio River views from every floor, this property offers a remarkable collection of features.
The reported improvements to the upper floor—including the new master bathroom, large common area, bedroom, electrical work, drywall, attic insulation, and rooftop improvements—provide an additional foundation for restoration and future use.
For the right buyer, this property can become much more than a renovation project. It can become a restored landmark, a distinctive private residence, or a carefully planned business opportunity that respects the history and architecture of the property.
If you appreciate historic homes, unique architecture, river views, and restoration projects with genuine character, this is an opportunity worth exploring.
From: Zillow
The Wildermuth House is ready for its next chapter. Bring your vision, respect for its history, and willingness to restore its remarkable character.
From: Zillow