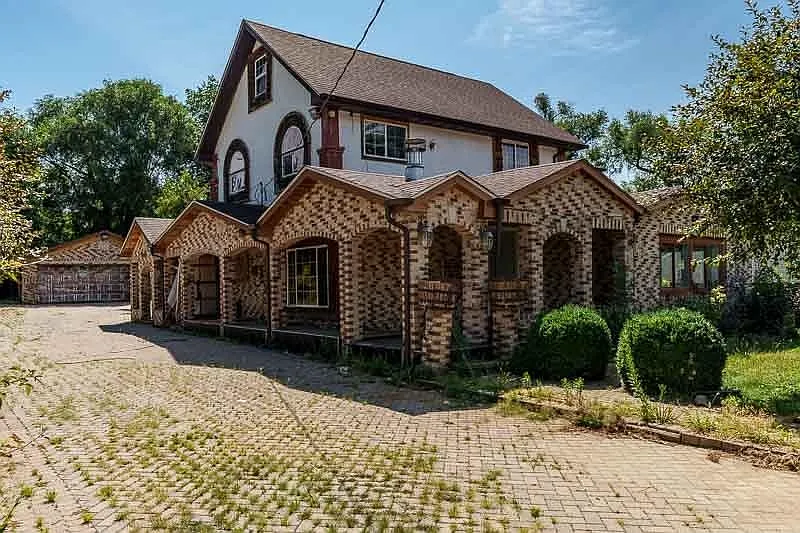
Spanish Eclectic Fixer-Upper on Nearly Half an Acre
Discover an exciting opportunity to restore and reimagine this distinctive Spanish Eclectic-style home, offering approximately 2,130 square feet of living space on three combined lots totaling nearly half an acre. Full of architectural character and unique design elements, this property is ideal for experienced investors, contractors, renovators, or DIY enthusiasts looking for a rewarding project with outstanding potential.
Situated on a quiet street within the desirable South Beloit School District, this home offers a rare combination of generous land, classic architectural charm, and flexible living space. While the property requires extensive repairs and is being sold strictly AS-IS, it provides an exceptional opportunity for buyers with the vision to restore its original beauty and create a truly one-of-a-kind residence.
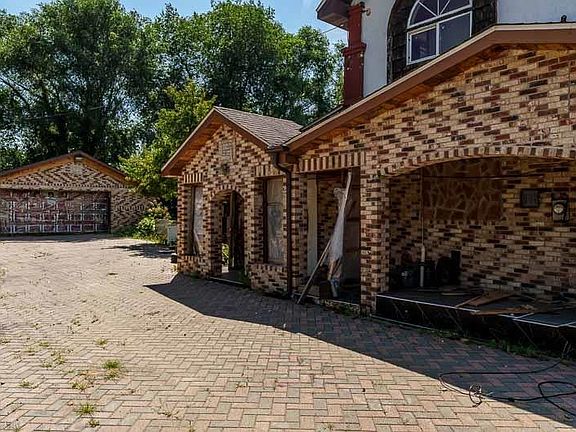
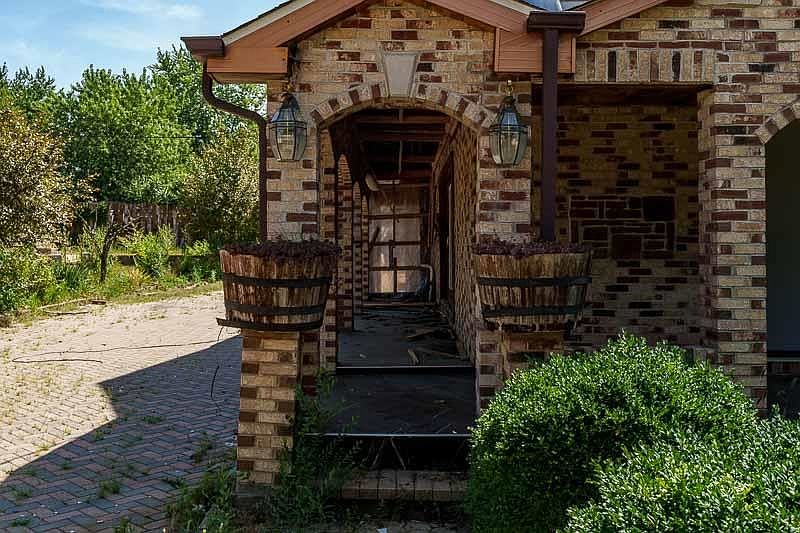
From the moment you arrive, you’ll notice the home’s distinctive Spanish-inspired architecture, setting it apart from traditional homes in the area. The unique exterior, combined with mature landscaping potential and nearly half an acre of land, creates an impressive canvas for future improvements. Existing hardscape features provide a solid foundation for landscaping projects, while the spacious yard offers endless possibilities for outdoor entertaining, gardens, recreation, or future enhancements.
One charming feature already in place is the backyard tree fort, adding a touch of character and imagination to the outdoor space. Whether restored for family enjoyment or incorporated into a redesigned backyard, it reflects the property’s playful personality and potential.
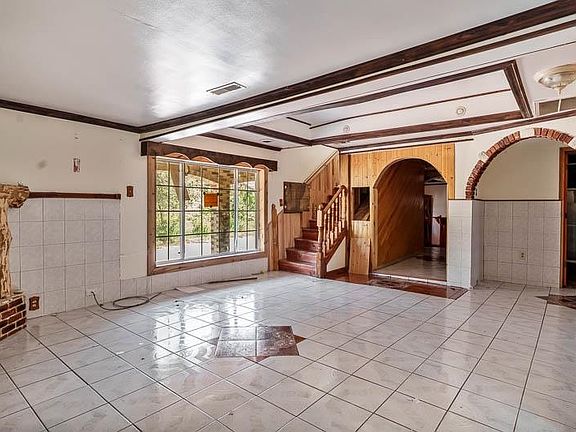
Inside, the home offers a non-traditional multi-level floor plan filled with architectural interest. Unlike standard layouts, the home features a combination of oversized gathering spaces and smaller, more intimate rooms, allowing the next owner to create a customized living environment suited to modern lifestyles.
The main level welcomes you into a spacious living room highlighted by a gas fireplace, creating a natural focal point and offering excellent potential for a warm and inviting gathering space. Large room sizes provide flexibility for numerous furniture arrangements and future design possibilities.
Adjacent to the living room is an additional room that could easily function as a home office, library, den, sitting room, hobby space, or secondary family room. This flexible layout allows homeowners to tailor the home to meet their individual needs.
The kitchen already includes several desirable features, including granite countertops, stainless steel appliances, and attractive wood beam ceiling accents that complement the home’s Spanish-inspired architecture. With thoughtful updates and modern finishes, this space has the potential to become the heart of the home while preserving its distinctive character.
One of the property’s highlights is the updated main-floor bathroom, featuring a beautifully tiled walk-in shower, granite vanity, and upgraded finishes. This renovation demonstrates the home’s potential and provides a glimpse of what thoughtful improvements can achieve throughout the rest of the property.
Natural light fills the inviting sunroom, creating a bright space ideal for morning coffee, indoor plants, reading, or relaxing year-round. The adjacent covered deck continues the Spanish-inspired design and offers another wonderful area for outdoor entertaining or enjoying peaceful evenings overlooking the spacious yard.
The upper levels continue to showcase the home’s unique layout. A generously sized bedroom provides ample space for comfortable furnishings and includes access to a private full bathroom. The finished attic adds additional flexible living space that could serve as a guest room, studio, office, playroom, media room, or hobby area depending on the new owner’s needs.
The finished basement further expands the home’s living area by offering a spacious recreation room, an additional bonus room, and yet another full bathroom. These versatile spaces provide endless opportunities for entertainment, a home gym, workshop, game room, or additional guest accommodations.
Outside, the property continues to impress with a detached 2.5-car garage, providing abundant room for vehicle storage, tools, workshop space, or recreational equipment. The attractive brick driveway enhances curb appeal while offering ample off-street parking for homeowners and guests.
The expansive lot is one of the property’s greatest assets. With nearly half an acre spread across three lots, buyers have room to create outdoor living areas, gardens, walking paths, play spaces, or beautifully landscaped grounds that complement the home’s unique architecture. The generous outdoor space offers privacy, flexibility, and opportunities rarely found in similar properties.
Located in a quiet residential neighborhood, the home provides a peaceful setting while remaining conveniently close to schools, shopping, restaurants, parks, healthcare facilities, and major transportation routes. The desirable South Beloit location offers small-town charm with convenient access to nearby amenities.
This property is best suited for buyers seeking a true renovation opportunity. While substantial repairs and updates are needed throughout, the home’s unique architectural style, generous square footage, oversized lot, and desirable location create tremendous upside potential. Whether your goal is to restore a distinctive historic-style residence, renovate for resale, or create a personalized forever home, this property offers an exciting opportunity to add significant value through renovation.
Property Highlights
- Approximately 2,130 square feet
- Three lots totaling nearly half an acre
- Distinctive Spanish Eclectic architecture
- Spacious multi-level floor plan
- Large living room with gas fireplace
- Additional office, den, or flex room
- Kitchen with granite countertops
- Stainless steel appliances
- Decorative wood beam ceilings
- Updated main-floor bathroom
- Tiled walk-in shower
- Granite vanity
- Bright sunroom
- Covered Spanish-style deck
- Large upper-level bedroom with full bath
- Finished attic space
- Finished basement
- Recreation room
- Bonus room
- Three full bathrooms
- Detached 2.5-car garage
- Brick driveway
- Existing hardscape
- Backyard tree fort
- Quiet location in the South Beloit School District
Important Information
This property is being sold strictly AS-IS. It is currently in poor condition and requires comprehensive repairs and renovations. The seller will make no repairs or improvements prior to closing.
Buyers are encouraged to conduct all desired inspections and complete their own due diligence regarding the property’s condition, systems, measurements, zoning, and future use. This home is best suited for experienced investors, contractors, or buyers prepared to undertake a significant renovation project. From: Zillow
If you’ve been searching for a property with distinctive architecture, generous living space, nearly half an acre of land, and unlimited renovation potential, this Spanish Eclectic home is an opportunity you won’t want to miss. Bring your contractor, your creativity, and your vision to restore this remarkable property and unlock its full potential.
From: Zillow




From: Zillow