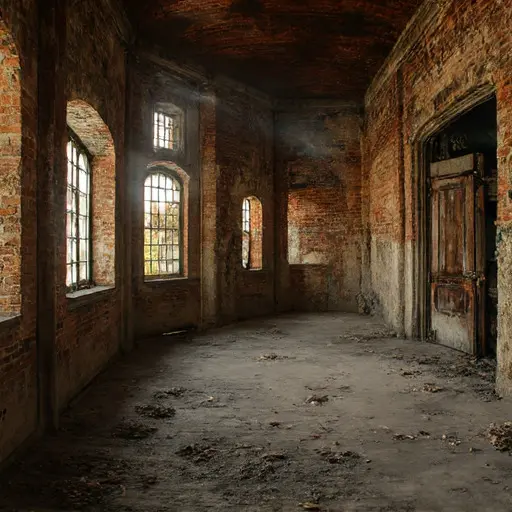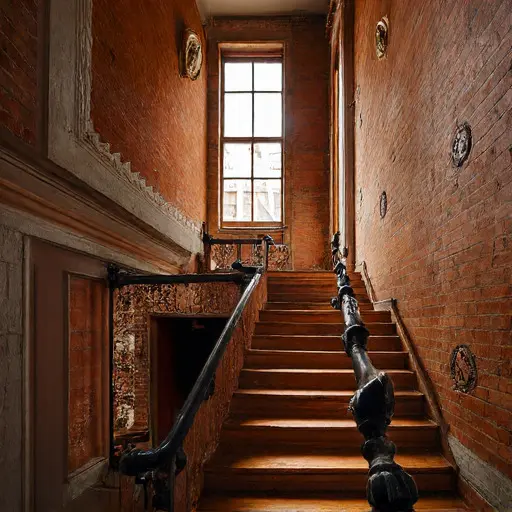
The Van Riel Canal House was constructed in the final decades of the nineteenth century during a period of intense urban expansion along the water corridors of northern trading cities, where land was scarce and architecture was forced into vertical discipline. Designed in the Dutch Renaissance Revival style, the house expressed civic pride through tightly controlled proportions: stepped brick gables rising above narrow façades, rhythmic window alignments, and a restrained yet deliberate use of ornament. Deep burnt-orange brickwork formed the primary structural language, visually anchored by pale limestone bands that emphasized each floor division and reinforced the building’s ordered geometry.
Facing directly onto a working canal, the house was intended to integrate domestic life with trade movement and water-based infrastructure. Narrow cobblestone walkways ran along its edge, punctuated by iron mooring posts and small stone steps descending toward the waterline. The façade’s dark forest-green window frames and antique bronze rainwater piping provided subtle contrast against the masonry, while reflecting the practical durability required for a structure exposed to constant humidity, mist, and seasonal flooding.
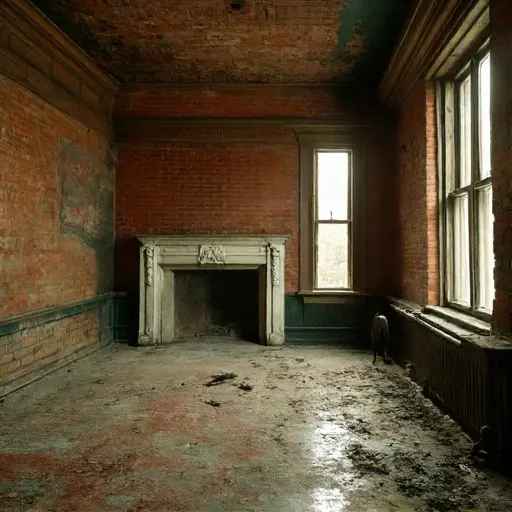
By the early twentieth century, the Van Riel Canal House entered a gradual phase of decline as commercial canal traffic diminished and residential priorities shifted inland toward newer districts with improved infrastructure. The property changed ownership several times, but each transition brought reduced investment in structural maintenance. As brickwork weathered and drainage systems weakened, the building’s relationship with the canal became increasingly problematic, with periodic damp intrusion affecting lower levels and accelerating material fatigue along foundational joints.